RichardBloomfield, Realtor

BEDS6
BATHS4 full
SQUARE FEET3,175
MLS#TB8537328
STATUSActive
PROPERTY TYPEResidential - Single Family
SUBDIVISIONROSEWOOD AT RIVER RIDGE
Property Description
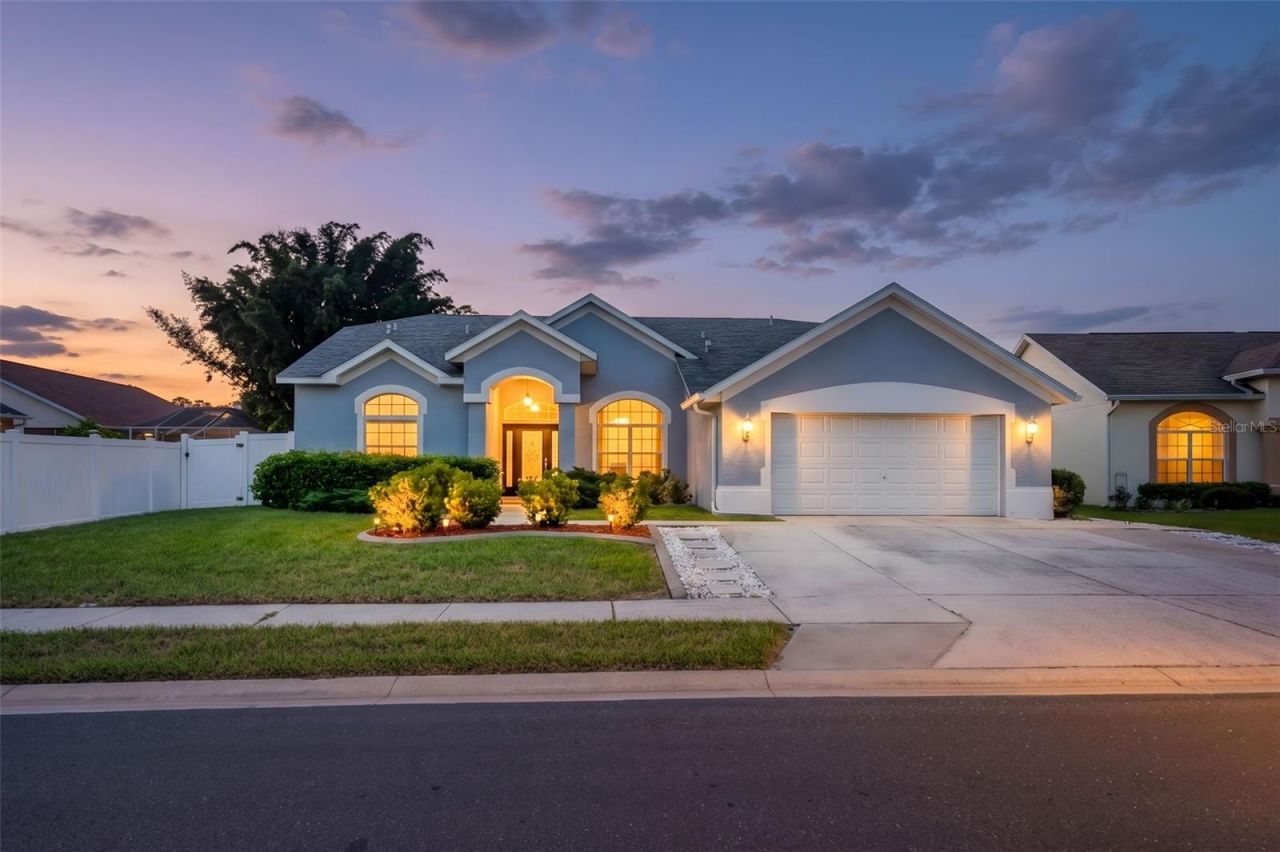
MAJOR PRICE IMPROVEMENT PLUS $10K IN CONCESSIONS TO HELP WITH INTEREST RATE BUY DOWN, CLOSING COSTS OR FLOORING UPDATES MEANS THE HOME YOUR FAMILY NEEDS JUST GOT MORE AFFORDABLE! THIS INCREDIBLE HOME IS THE PERFECT FIT FOR YOUR CURRENT AND FUTURE NEEDS. THE MULTIGENERATIONAL LAYOUT CAN PROVIDE A DEDICATED SPACE FOR HOMESCHOOLING, OR A COMPLETE SEPARATE APARTMENT FOR AGING PARENTS, EXTENDED FAMILY OR LIVE IN CAREGIVERS! The main home offers 2,200+ square feet, 4 bedrooms, 3 bathrooms, a 2-car garage, and a 600 square foot screened porch making this one of the largest homes in Rosewood. PLUS the expansive attached in-law suite, adds 900+ square-foot of living space featuring 2 bedrooms, its own kitchen, den, laundry room, private bath and a private entrance. But is is not just the house that makes a place a home, it is also the community that surrounds the house.Rosewood offers the kind of atmosphere everyone is looking for-friendly neighbors, a welcoming community, and a great place to settle in and establish roots. You're just a short walk from miles of trails that wind through the area and lead all the way to Starkey Park. Plus, Downtown New Port Richey, where you can enjoy concerts and plays at the Richey Suncoast Theatre, grab dinner or drinks at one of the many restaurants and bars featuring live bands, or head to the park for one of the area's many community events, is just a short drive away. World renowned beaches, boating, international airports, sporting events, theaters and major corporations are a short drive down from this great location.BIG HOME. BIG UPDATES. BIG POSSIBILITIES. Many of the major improvements have already been taken care of: A/C replaced in 2023 Tankless water heater added in 2022 Electrical service upgraded to 400 amps in 2018 Roof replaced in 2017 Screen enclosure expanded in 2017 900+ sq. ft. in-law suite addition completed in 2017 HOMES LIKE THIS ARE INCREDIABLY RARE - DON'T LET THIS ONE SLIP AWAY! CALL ME TO MAKE YOUR APPOINTMENT TODAY!
Property Features
Property Type: Residential - Single Family
Cooling: Central Air
Fenced: Yes
Garage: 2 car attached
Heating: Heat Pump
Lot Size: 0.25 Acres
Roof Type: Shingle
Stories: 1.0
Taxes: $258
Year Built: 2003
Amenities
Ceiling Fans(s)
Chair Rail
High Ceilings
Kitchen/Family Room Combo
Living Room/Dining Room Combo
Primary Bedroom Main Floor
Split Bedroom
Walk-In Closet(s)
Sidewalk
Feature Descriptions
Appliances: Dishwasher, Disposal, Dryer, Exhaust Fan, Microwave, Range, Refrigerator, Tankless Water Heater, Washer, Water Softener
Community Features: Buyer Approval Required, Deed Restrictions, Sidewalks, Street Lights
Days on Site: 78
Directions: From US HWY 19 take Ridge Road east until you reach Town Center Road. Shortly you will see the entrance to Rosewood. Turn left into the neighborhood and follow that road to Oregold. Turn Right and the house will be on your left.From River Ridge High Sc
Exterior: Block, Stucco
Fencing: Fenced
Flood Zone Code: X
Flooring: Carpet, Tile
Foundation: Slab
HOA Fee: 208.05/ Quarterly
HOA Y/N: Yes
Home Warranty Y/N: No
Listing Terms: Cash, Conventional
Lot Dimensions: 0.25
Other Equipment: Irrigation Equipment
Ownership: Fee Simple
Patio/Porch: Front Porch, Rear Porch, Screened
Pets Allowed: Yes
Pets Restrictions: Contact HOA - Melrose Management for pet restrictions
Property Attached Y/N: No
Property Sub-Type: Single Family Residence
Sewer: Public Sewer
Showing Instructions: Coming Soon - Allowing Showings, Supra Lock Box, Appointment Only, ShowingTime
Special Sale Provisions: None
Utilities: BB/HS Internet Available, Cable Available, Electricity Connected, Public, Sewer Connected, Water Connected
Vegetation: Mature Landscaping
Water: Public
Water Access Y/N: No
Zoning: MPUD
Room Sizes
Living Room: 19x16
Dining Room: 10x12
Kitchen: 13x13
Family Room: 18x20
Primary Bedroom: 13x27
Primary Bathroom: 14x11
Bedroom 2: 13x11
Bathroom 2: 10x5
Bedroom 3: 11x11
Bedroom 4: 11x11
Bathroom 3: 7x6
Foyer: 9x9
Laundry: 6x10
Local Schools
High School: River Ridge High-PO
Middle School: River Ridge Middle-PO
Elementary School: Cypress Elementary-PO
Listed By / Shown By
Listed By
Agency Name: TREASURED HOME COLLECTION
Agency Contact: 727-210-3282
Shown By
Agent Name: Richard Bloomfield, Realtor
Agent Phone: (646) 330-7827
Agency Title: Realty 100

Estimate Your Payment
Estimated Payment
$ 1,380.81 per month $1,201.81 Principal & Interest $21.50 Property Tax $157.50 Homeowner's InsuranceChange Payment Information



Member Participants (and their affiliated licensees, if applicable) shall indicate on their websites that IDX information is provided exclusively for consumers’ personal non-commercial use, that it may not be used for any purpose other than to identify prospective properties consumers may be interested in purchasing, that the data is deemed reliable but is not guaranteed by MLS GRID, and that the use of the MLS GRID Data may be subject to an end user license agreement prescribed by the Member Participant’s applicable MLS if any and as amended from time to time. MLS GRID may, at its discretion, require use of other disclaimers as necessary to protect Member Participant, and/or their MLS from liability.
Based on information submitted to the MLS GRID. All data is obtained from various sources and may not have been verified by broker or MLS GRID. Supplied Open House Information is subject to change without notice. All information should be independently reviewed and verified for accuracy. Properties may or may not be listed by the office/agent presenting the information.
Privacy Policy / DMCA Notice / ADA Accessibility


This site is hosted, designed and copyright
© 1994 - 2026 by
Delta Media Group, Inc. -- Patent Pending --
7904 Oregold Drive | MLS# TB8537328
This single family home located at 7904 Oregold Drive, New Port Richey, FL 34654 is currently listed for sale with an asking price of $540,000. This property was built in 2003 and has 6 bedrooms and 4 full baths with 3175 sq. ft. Oregold Drive is located in the ROSEWOOD AT RIVER RIDGE subdivision. Search ROSEWOOD AT RIVER RIDGE real estate on rbloomfield.realty100.com today.