RichardBloomfield, Realtor

BEDS4
BATHS3 full
SQUARE FEET3,266
MLS#TB8551299
STATUSActive
PROPERTY TYPERental - Single Family
SUBDIVISIONNEW RIVER LAKES
Property Description
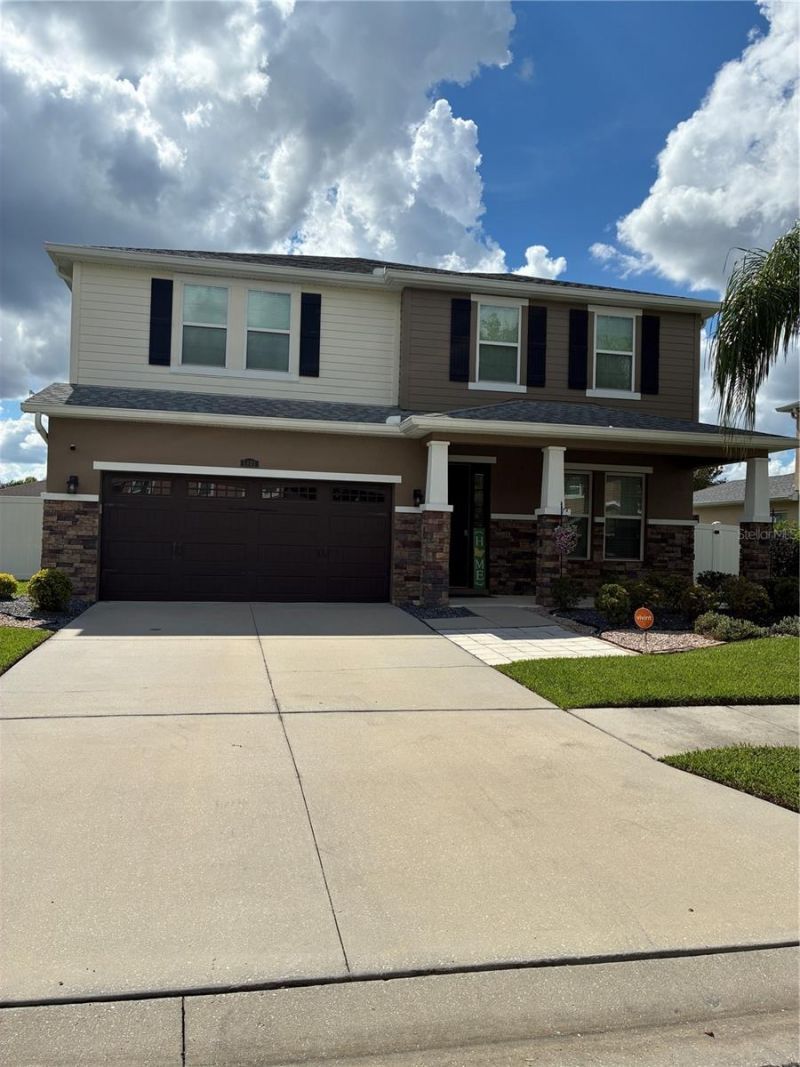
OVER 3,100 SQ. FT. | 4 BEDROOMS + MASSIVE LOFT | 3 FULL BATHS | FENCED YARD | LAWN CARE, INTERNET, CABLE & PEST CONTROL INCLUDED! Welcome to an impressive Avalon Park home where generous living spaces, beautiful upgrades, and everyday convenience come together. With more than 3,100 square feet, this two-story home offers plenty of room to spread out, entertain, work from home, and create spaces that fit your lifestyle. Soaring ceilings and an open, airy layout make an immediate impression, while tray ceilings and thoughtful architectural details add an elevated touch throughout. The heart of the home is the spacious kitchen, beautifully appointed with rich cherry cabinetry, granite countertops, stainless steel appliances, an oversized center island with an extended breakfast bar, an enormous walk-in pantry, and a separate butler's pantry/bar area that provides even more storage and entertaining space. The kitchen flows effortlessly into the main living areas, creating an inviting setting for everything from quiet evenings at home to hosting guests. A convenient mudroom off the garage adds functionality, while a first-floor bedroom and full bathroom provide a flexible option for guests, a private office, or additional living space. Upstairs, the oversized primary suite feels like its own private retreat, complete with a separate den/sitting area that can easily become a reading lounge, home office, workout space, or relaxation area. The ensuite bathroom features dual sinks, a soaking tub, and separate walk-in shower. Two additional spacious bedrooms offer oversized closets, while the upstairs laundry room makes everyday chores that much easier. The showstopper is the enormous loft, complete with its own closet and enough space to create an incredible media room, game room, home office, second living room, or combination of several uses. Step outside to a fully fenced backyard with room to relax and enjoy the outdoors. The home also features a water softener system, and the rent includes lawn maintenance, internet, cable, and pest control, helping make monthly living even more convenient. Living in Avalon Park means enjoying much more than just the home. The community offers a resort-style lifestyle with swimming pools, sports fields, playgrounds, dog parks, scenic walking trails, and connections to Town Center and the Villages. Add in convenient access to I-75, Wiregrass Mall, Tampa Premium Outlets, restaurants, shopping, entertainment, and everyday necessities, and this home delivers the space, location, amenities, and lifestyle you've been looking for.
Property Features
Property Type: Rental - Single Family
Cooling: Central Air
Garage: 2 car attached
Heating: Central, Electric
Lot Size: 0.17 Acres
Year Built: 2016
Amenities
Ceiling Fans(s)
Eat-in Kitchen
Open Floorplan
Other
PrimaryBedroom Upstairs
Solid Surface Counters
Stone Counters
Thermostat
Walk-In Closet(s)
Sidewalk
Feature Descriptions
Additional Rooms: Inside Utility, Loft
Appliances: Dishwasher, Disposal, Dryer, Microwave, Range, Refrigerator, Washer, Water Softener
Association Amenities: Pickleball Court(s)
Community Features: Clubhouse, Playground, Pool, Sidewalks
Days on Site: 28
Directions: From I75 use exit 279 for SR-54 and head east toward Wesley Chapel. Turn left onto River Glen Blvd to enter Avalon Park West. Turn left onto Little River Way. Turn right onto Suncatcher Dr. Destination will be on the left.
Fencing: Fenced
Flood Zone Code: X
Flooring: Carpet, Tile
HOA Y/N: Yes
Home Warranty Y/N: No
Lease Terms: Twelve Months
Lot: In County, Level, Sidewalk, Paved
Lot Dimensions: 0.17
Parking: Driveway, Garage Door Opener
Parking Notes: Driveway, Garage Door Opener
Patio/Porch: Covered, Patio
Pets Allowed: Size Limit
Pets Restrictions: NO AGGRESSIVE BREEDS. MUST BE SPAYED OR NEUTERED AND A PICTURE SENT TO OFFICE FOR APPROVAL AT RENTALS@FIRSTINPM.COM. RECURRING MONTHLY PET FEE $35 FOR 1 PET AND $50 FOR 2 PETS
Pets Size: Small (16-35 Lbs.)
Property Attached Y/N: No
Property Sub-Type: Single Family Residence
Sewer: Public Sewer
Showing Instructions: ShowingTime
Utilities: BB/HS Internet Available, Cable Connected, Electricity Connected, Public, Sewer Connected, Water Connected
Water: Public
Water Access Y/N: No
Windows: Blinds
Local Schools
High School: Wesley Chapel High-PO
Middle School: Thomas E Weightman Middle-PO
Elementary School: New River Elementary
Listed By / Shown By
Listed By
Agency Name: FIRST IN REAL ESTATE SERVICES
Agency Contact: 813-345-8559
Shown By
Agent Name: Richard Bloomfield, Realtor
Agent Phone: (646) 330-7827
Agency Title: Realty 100




Member Participants (and their affiliated licensees, if applicable) shall indicate on their websites that IDX information is provided exclusively for consumers’ personal non-commercial use, that it may not be used for any purpose other than to identify prospective properties consumers may be interested in purchasing, that the data is deemed reliable but is not guaranteed by MLS GRID, and that the use of the MLS GRID Data may be subject to an end user license agreement prescribed by the Member Participant’s applicable MLS if any and as amended from time to time. MLS GRID may, at its discretion, require use of other disclaimers as necessary to protect Member Participant, and/or their MLS from liability.
Based on information submitted to the MLS GRID. All data is obtained from various sources and may not have been verified by broker or MLS GRID. Supplied Open House Information is subject to change without notice. All information should be independently reviewed and verified for accuracy. Properties may or may not be listed by the office/agent presenting the information.
Privacy Policy / DMCA Notice / ADA Accessibility


This site is hosted, designed and copyright
© 1994 - 2026 by
Delta Media Group, Inc. -- Patent Pending --
5401 Suncatcher Drive | MLS# TB8551299
This property located at 5401 Suncatcher Drive , Wesley Chapel, FL 33545 is currently listed for rent with an asking price of $2,900 / Monthly. Search Wesley Chapel real estate on rbloomfield.realty100.com today.