RichardBloomfield, Realtor

BEDS3
BATHS2 full
SQUARE FEET1,516
MLS#TB8532043
STATUSActive
PROPERTY TYPEResidential - Single Family
SUBDIVISIONBLUE JAY WOODLANDS -
Property Description
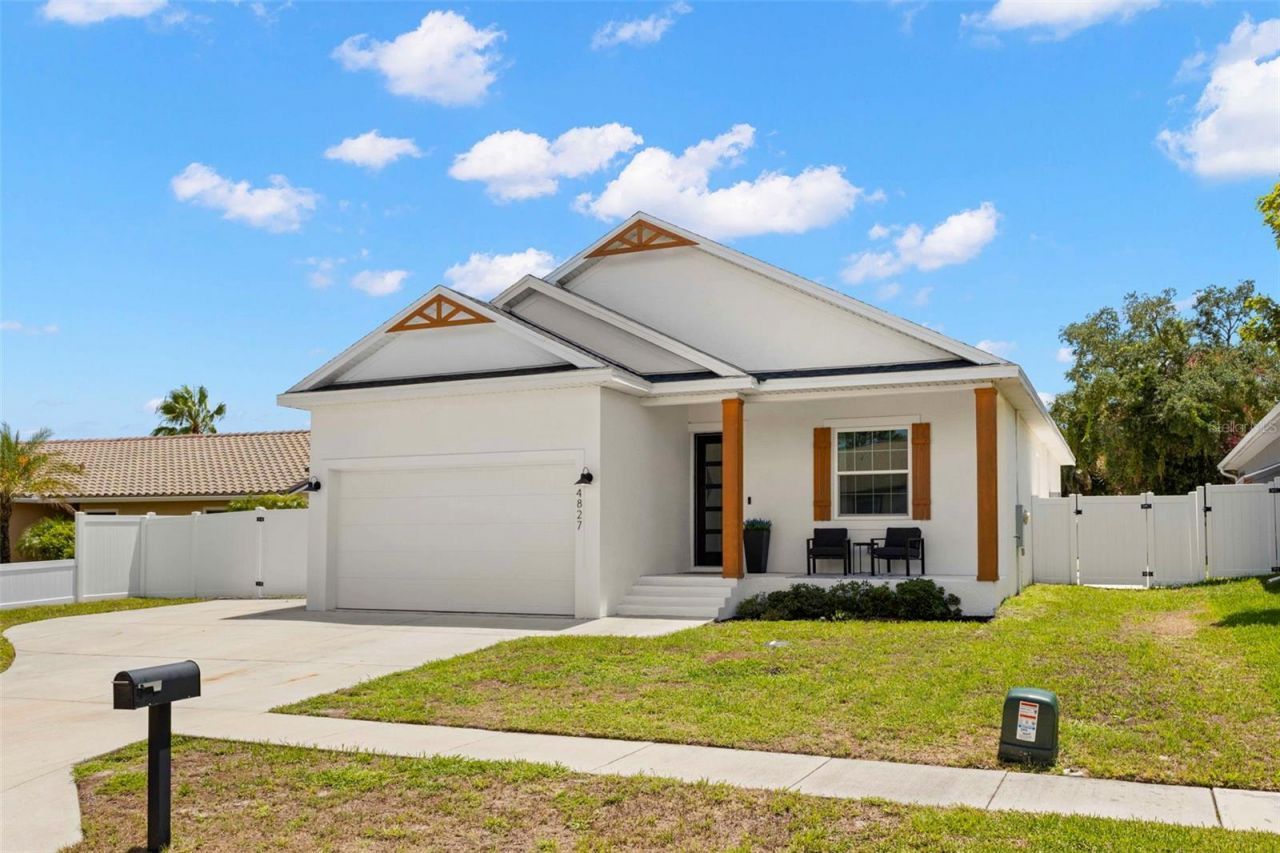
Modern Coastal Retreat with Resort-Style Backyard in the Palm Harbor neighborhood of Blue Jay Woodlands! NO FLOOD INSURANCE REQUIRED. Built in 2022, this beautifully updated 3-bedroom, 2-bath pool home blends clean modern style with true Florida outdoor living. A crisp white exterior with warm wood-tone accents and a covered front porch set the tone the moment you arrive. Just inside the front door, a mudroom-style foyer welcomes you home with a built-in bench, and wall hooks for coats and bags, a thoughtful, functional touch as you come and go. From there, luxury vinyl plank flooring flows throughout the entire home for a seamless, low-maintenance living space. Soaring 10-foot ceilings, 8-foot doors, and custom baseboards throughout add to the home's open, elevated feel. The open-concept kitchen is a showstopper, featuring a large pantry, crisp white shaker cabinetry, quartz countertops, a herringbone tile backsplash, a large center island with seating for four, farm style sink, and a stainless steel propane range. A dedicated bar area with open shelving and stainless refrigerator adds extra entertaining space just off the kitchen. The kitchen flows effortlessly into a spacious living area anchored by a shiplap accent wall with an electric fireplace and mounted TV - perfect for cozy nights in or hosting guests. Sliding glass doors (impact-rated, like all windows in the home) bring in natural light and lead directly to the outdoor oasis. The primary suite offers a generous walk-in closet with custom built-in shelving, plus an en-suite bath with a frameless glass walk-in shower, dual vanity, and designer subway patterned tile flooring. Two additional bedrooms offer flexible space for family, guests, or a home office/gym, and a stylish guest bath features a brass-finished mirror and fixtures with a soaking tub/shower combo. Step outside to your private backyard paradise: a heated salt water pool with a built-in sun shelf and heated spa, a cozy fire pit area for cooler evenings, surrounded by pavers and a low-maintenance rock landscape. A custom wood-built gazebo bar with seating, a sink, mounted TV, ceiling fan, and string lighting makes this the ultimate spot for entertaining or unwinding after a long day. The fully fenced yard offers privacy with a mix of white vinyl and painted block fencing. Additional features include a 2-car garage, tankless propane water heater, and propane pool heater for efficient, on-demand comfort. Smart system controls for the thermostat, pool pump, and many other features. This home is designed for both everyday living and effortless entertaining. Close to everything the area has to offer including downtown Tarpon Springs, downtown Dunedin, Pinellas Trail, and Honeymoon Island State Park. Minutes to great shopping and restaurants. Schedule your showing today!
Property Features
Property Type: Residential - Single Family
Cooling: Central Air
Fenced: Yes
Garage: 2 car attached
Heating: Central, Electric
Lot Size: 0.19 Acres
Roof Type: Shingle
Stories: 1.0
Taxes: $9,778
Year Built: 2022
Amenities
Crown Molding
Eat-in Kitchen
High Ceilings
Kitchen/Family Room Combo
Open Floorplan
Stone Counters
Thermostat
Walk-In Closet(s)
Fire Pit
Outdoor Kitchen
Sliding Doors
Feature Descriptions
Appliances: Dishwasher, Disposal, Dryer, Microwave, Range, Range Hood, Refrigerator, Tankless Water Heater, Washer
Association Amenities: Clubhouse, Playground, Shuffleboard Court
Builder: Covenant Homes
Directions: South from Klosterman on Palm Harbor blvd. Turn right on Westwinds dr. West on Westwinds dr to Blue jay cir. Right on blue jay cir and follow to address on left.
Disaster Mitigation: Above Flood Plain, Hurricane Shutters/Windows
Exterior: Block, Stucco
Fencing: Vinyl
Fireplace: Electric
Fireplace Y/N: Yes
Flood Zone Code: X
Flooring: Luxury Vinyl
Foundation: Slab
Garage Dimensions: 20x19
HOA Fee: 75
HOA Y/N: Yes
Home Warranty Y/N: No
Listing Terms: Cash, Conventional, FHA, VA Loan
Lot Dimensions: 0.19
Other Equipment: Fire Pit
Other Structures: Gazebo, Outdoor Kitchen
Ownership: Fee Simple
Parking: Driveway, Garage Door Opener
Parking Notes: Driveway, Garage Door Opener
Patio/Porch: Front Porch, Patio, Rear Porch
Pets Allowed: Yes
Pool: Auto Cleaner, Deck, Gunite, Heated, In Ground
Property Attached Y/N: Yes
Property Sub-Type: Single Family Residence
Sewer: Private Sewer
Showing Instructions: Supra Lock Box, Appointment Only, See Remarks
Spa: Heated, In Ground
Special Sale Provisions: None
Swimming Pool: Yes
Utilities: Public
Water: Public
Water Access Y/N: No
Windows: Insulated Windows, Storm Window(s)
Room Sizes
Kitchen: 18x11
Living Room: 20x18
Foyer: 10x4
Primary Bedroom: 17x12
Bedroom 1: 13x10
Bedroom 2: 10x10
Local Schools
High School: Tarpon Springs High-PN
Middle School: Tarpon Springs Middle-PN
Elementary School: Sunset Hills Elementary-PN
Listed By / Shown By
Listed By
Agency Name: SUNCOAST SHORES REALTY
Agency Contact: 727-278-2619
Shown By
Agent Name: Richard Bloomfield, Realtor
Agent Phone: (646) 330-7827
Agency Title: Realty 100

Estimate Your Payment
Estimated Payment
$ 2,375.27 per month $1,379.63 Principal & Interest $814.83 Property Tax $180.80 Homeowner's InsuranceChange Payment Information



Member Participants (and their affiliated licensees, if applicable) shall indicate on their websites that IDX information is provided exclusively for consumers’ personal non-commercial use, that it may not be used for any purpose other than to identify prospective properties consumers may be interested in purchasing, that the data is deemed reliable but is not guaranteed by MLS GRID, and that the use of the MLS GRID Data may be subject to an end user license agreement prescribed by the Member Participant’s applicable MLS if any and as amended from time to time. MLS GRID may, at its discretion, require use of other disclaimers as necessary to protect Member Participant, and/or their MLS from liability.
Based on information submitted to the MLS GRID. All data is obtained from various sources and may not have been verified by broker or MLS GRID. Supplied Open House Information is subject to change without notice. All information should be independently reviewed and verified for accuracy. Properties may or may not be listed by the office/agent presenting the information.
Privacy Policy / DMCA Notice / ADA Accessibility


This site is hosted, designed and copyright
© 1994 - 2026 by
Delta Media Group, Inc. -- Patent Pending --
4827 Blue Jay Circle | MLS# TB8532043
This single family home located at 4827 Blue Jay Circle , Palm Harbor, FL 34683 is currently listed for sale with an asking price of $619,900. This property was built in 2022 and has 3 bedrooms and 2 full baths with 1516 sq. ft. Blue Jay Circle is located in the BLUE JAY WOODLANDS - subdivision. Search BLUE JAY WOODLANDS - real estate on rbloomfield.realty100.com today.