RichardBloomfield, Realtor

BEDS3
BATHS3 full
SQUARE FEET1,438
MLS#B26029503
STATUSActive
PROPERTY TYPEResidential - Townhouse
SUBDIVISIONLE VILLAGE DE PROVENCE 2
Property Description
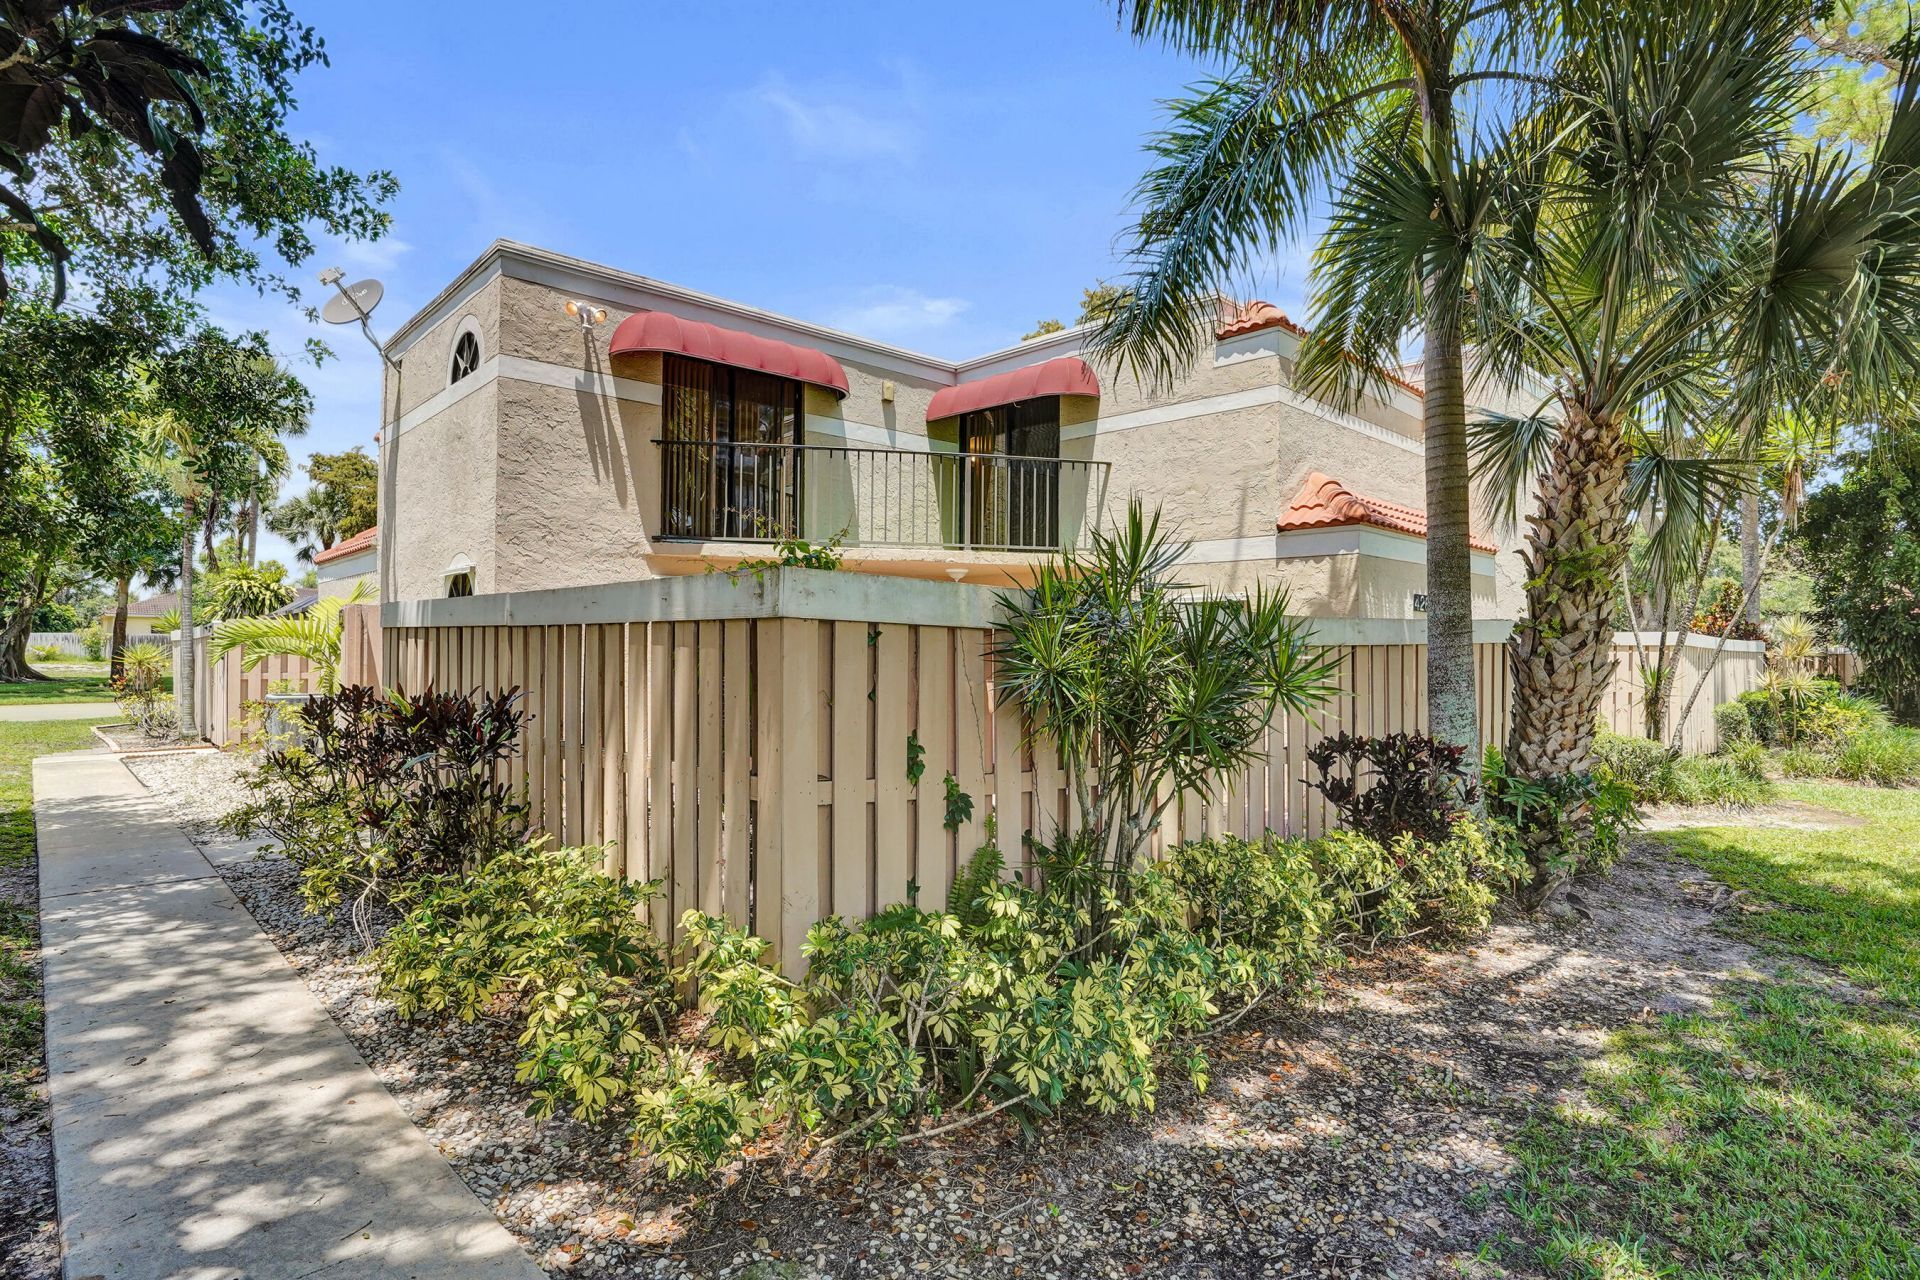
Welcome to this charming three-bedroom, three-bathroom townhouse in Le Village de Provence 2 in Delray Beach, Florida. This two-story residence offers 1,326 square feet of finished living space thoughtfully designed to maximize comfort and functionality. With three full bathrooms, this property ensures convenient access and modern conveniences for all occupants. The townhouse layout provides distinct living areas across multiple levels, creating an efficient and well-organized home. Le Village de Provence 2 offers a distinctive residential setting in Delray Beach for those seeking a well-appointed townhouse in this Florida community. Chateau Wood continues to attract strong buyers with its low-density layout, mature landscaping, and proximity to Downtown Delray Beach and Atlantic Avenue. Recent closed sales within the community highlighted buyer demand for renovated kitchens, outdoor living, hurricane protection, HOA-maintained roofing, and flexible first-floor bedroom layouts. This residence is positioned within one of the community's most desirable park-like locations with expansive green space and lush landscaping surrounding the home. The property features: 3 bedrooms and 3 full bathrooms First-floor bedroom and full bath ideal for guests, office, or multigenerational living Two upstairs bedroom suites, each with a private bathroom and balcony access Tile flooring New kitchen appliances Hurricane panels for all windows Storage area beneath the staircase Private fenced courtyard Roof maintenance covered by HOA Courtyard fence maintained by HOA Community amenities include swimming pools, tennis courts, walking areas, and open green spaces. HOA approval required, with minimum lease-term restrictions, to help maintain long-term community stability. Located minutes to Downtown Delray Beach, beaches, restaurants, shopping, major roadways, and local colleges/universities.Chateau Wood is a sought-after community that captures strong buyer interest, thanks to its flexible floor plans, low-density design, mature landscaping, and prime location near Downtown Delray Beach and Atlantic Avenue. Recent closed sales demonstrate a high demand for renovated kitchens, outdoor living spaces, hurricane protection, HOA-managed roofing, and versatile first-floor bedroom layouts. This exceptional residence is situated in one of the most coveted park-like settings in the community, enveloped by lush landscaping and expansive green spaces. The property boasts: -3 spacious bedrooms and 3 full bathrooms-A first-floor bedroom and full bath, perfect for guests, a home office, or multigenerational living-Two upstairs bedroom suites, each featuring a private bathroom and access to a balcony-Elegant tile flooring throughout-Brand-new kitchen and kitchen appliances-Hurricane panels for added peace of mind-A convenient storage area beneath the staircase-A private, fenced courtyard for relaxation-Roof maintenance managed by the HOA- Enjoy an array of community amenities, including inviting swimming pools, tennis courts, walking paths, and vibrant open green spaces. The HOA enforces approval requirements and minimum lease term restrictions, promoting a stable and harmonious living environment. With just minutes to Downtown Delray Beach, pristine beaches, vibrant restaurants, shopping, major roadways, and esteemed local colleges and universities, this residence offers unparalleled access to everything you desire for a fulfilling lifestyle.
Property Features
Property Type: Residential - Townhouse
Cooling: Central Air, Central Individual, Paddle Fan(s), Rever
Fenced: Yes
Heating: Central, Electric, Central Individual
Lot Size: 0.03 Acres
Roof Type: Flat, Other
Stories: 2.0
Taxes: $5,220
Year Built: 1989
Amenities
Walk-In Closet(s)
Bedroom Layout - Split
Bedroom Layout - Stacked
Upstairs Living Area
Storage
Awning(s)
Courtyard
Balcony
Feature Descriptions
Appliances: Electric Water Heater, Water Heater Owned, Dryer, Disposal, Dishwasher, Electric Range, Ice Maker, Microwave, Refrigerator, Water Heater, Washer, Range
Association: Chateau Woods Inc
Association Amenities: Parking, Pool, Tennis Court(s), Maintained Community
Association Fee Includes: Insurance, Maintenance Grounds, Maintenance Structure, Common Areas, Legal/Accounting, Reserve Funds, Roof
Balcony: Balcony - Open
Days on Site: 121
Exterior: Stucco, Pre-Cast Concrete Construction
Fencing: Fenced, Gate, Privacy, Wood
Flooring: Ceramic Tile, Linoleum, Tile, Vinyl
Furnished: Unfurnished
Guest House Y/N: No
HOA Fee: $473/ Monthly
Laundry: Laundry Closet, In Hall, Inside, In Unit, Upper Level, Washer Hookup
Lot: Corner Lot, Many Trees, Sidewalks, Landscaped
Lot: Corner Lot, Many Trees, Sidewalks, Landscaped
Parcel#: 12424613240330040
Parking: Asphalt, Assigned, Guest
Parking Notes: Asphalt, Assigned, Guest
Patio/Porch: Patio - Open, Patio
Pets Allowed: Yes, Dogs OK, Number Limit, Pet Restrictions Possible
Restrictions: Buyer Approval Required, Limited # Vehicles, Parking - No Boat, Parking - No Commercial Vehicles, Parkin
Security: Smoke Detector(s), None
Sewer: Public Sewer
Special View Info: Garden
SQFT Living: 1326
Structure Type: Townhouse
Total Rooms: 6
Utilities: Cable Available, Electricity Connected, Sewer Available, Underground Utilities, Water Connected
Utilities: Cable Available, Electricity Connected, Sewer Available, Underground Utilities, Water Connected
Water: Public
Waterfront Features: None
Windows: Blinds, Sliding
Room Sizes
Kitchen: 7.1 X 10.7 Level First
Living Room: 13.4 X 12.8 Level First
Primary Bedroom: 16.1 X 12.8 Level Second
Bedroom 2: 11.3 X 17.1 Level Second
Bedroom 3: 8.8 X 11.3 Level First
Dining Room: 9.5 X 12.8 Level First
Local Schools
High School: Atlantic
Middle School: Carver Community
Elementary School: Banyan Creek (Palm Beach)
Listed By / Shown By
Listed By
Agency Name: Keller Williams Realty Service
Agency Phone: 561-245-4000
Shown By
Agent Name: Richard Bloomfield, Realtor
Agent Phone: (646) 330-7827
Agency Title: Realty 100

Estimate Your Payment
Estimated Payment
$ 1,253.10 per month $723.31 Principal & Interest $435.00 Property Tax $94.79 Homeowner's InsuranceChange Payment Information


Privacy Policy / DMCA Notice / ADA Accessibility


This site is hosted, designed and copyright
© 1994 - 2026 by
Delta Media Group, Inc. -- Patent Pending --
4260 Village Drive, Unit D | MLS# B26029503
This townhouse located at 4260 Village Drive, Unit D, Delray Beach, FL 33445 is currently listed for sale with an asking price of $325,000. This property was built in 1989 and has 3 bedrooms and 3 full baths with 1438 sq. ft. Village Drive, Unit D is located in the LE VILLAGE DE PROVENCE 2 subdivision. Search LE VILLAGE DE PROVENCE 2 real estate on rbloomfield.realty100.com today.