RichardBloomfield, Realtor

BEDS4
BATHS2 full
SQUARE FEET1,672
MLS#S5157594
STATUSActive
PROPERTY TYPEResidential - Single Family
SUBDIVISIONHAMPTON ESTATES
Property Description
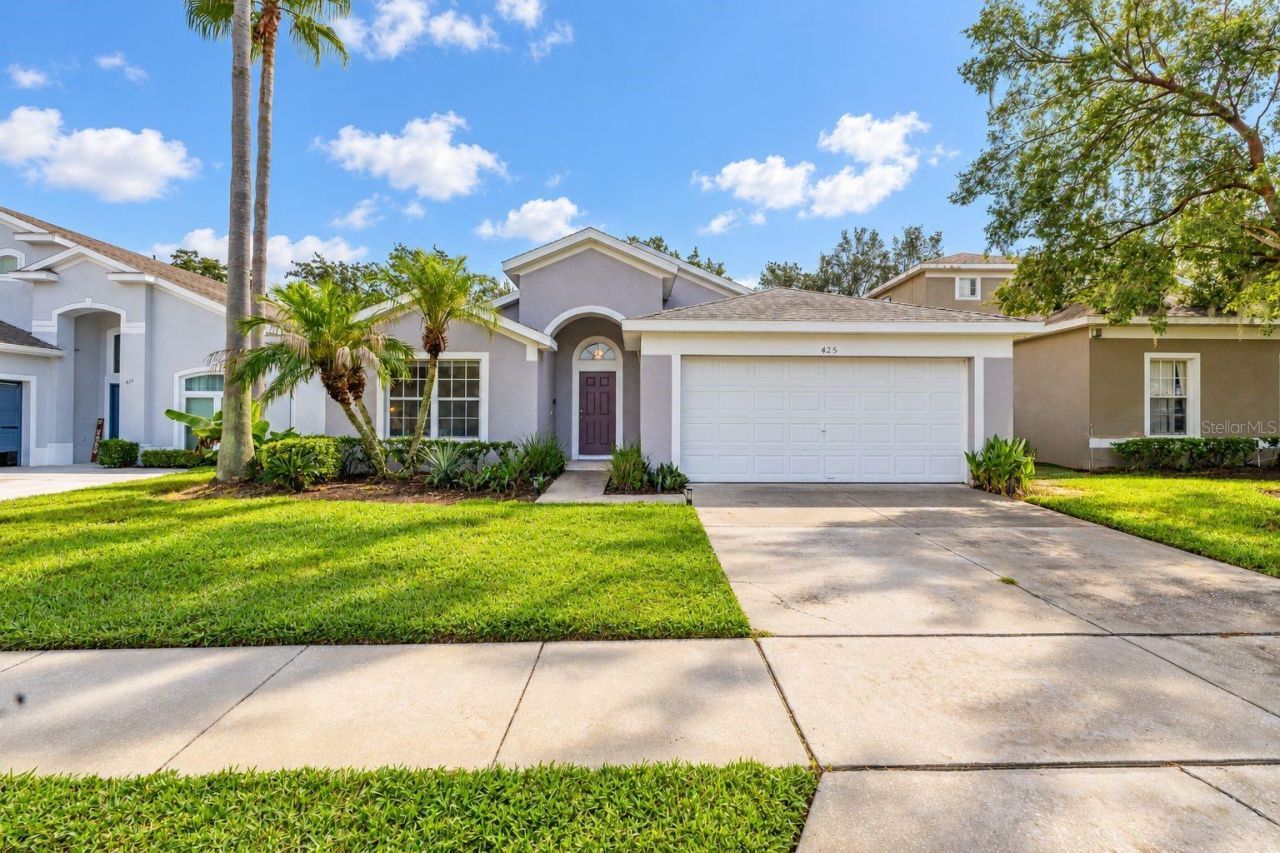
Welcome to tropical Paradise in this TURNKEY POOL HOME located in the desirable Hampton Lakes community of Davenport! Offered FULLY FURNISHED, this thoughtfully designed home is ready to continue as an Airbnb vacation rental, serve as a second home, or become a wonderful primary residence. From the moment you arrive, you'll appreciate the charming neighborhood streets lined with mature oak trees and the inviting Florida setting. Inside, vaulted ceilings create an open, airy feel, while upgraded laminate flooring throughout the main living areas offers both style and easy maintenance. Tastefully placed furnishings and charming Disney-themed accents throughout the home add personality and vacation-home appeal. The spacious primary suite features a large walk-in closet and a beautifully remodeled en-suite bathroom with dual sinks, an updated vanity, custom tile work, a glass shower enclosure, and a generous walk-in shower. The guest bathroom has also been tastefully updated. Step outside to one of the home's standout features - a PRIVATE SCREENED POOL with NO REAR NEIGHBORS and peaceful, private views. The spacious pool deck and full screen enclosure create an ideal outdoor retreat for relaxing and entertaining, while the custom pool finish with thoughtfully designed decorative accents adds an extra touch of character. A dedicated laundry room includes the washer and dryer, and the two-car garage is currently converted into a fun game room complete with game tables, adding even more entertainment space for vacation guests. Additional updates include a NEWER WATER HEATER installed in 2024. Community offers a variety of amenities, including TENNIS COURTS, a BASKETBALL COURT, PARK, and PLAYGROUND. NO CDD and very reasonable HOA fees; LAWN CARE is covered by the HOA! Whether you are looking for a TURNKEY AIRBNB/VACATION RENTAL, a Florida getaway, or a primary residence, this fully furnished home offers comfort, character, privacy, and flexibility. Conveniently located near Central Florida's world-famous attractions, shopping, dining, golf, and entertainment, this home is ready for its next owner. We welcome you to schedule a private showing and check it out!
Property Features
Property Type: Residential - Single Family
Cooling: Central Air
Garage: 2 car attached
Heating: Central, Electric
Lot Size: 0.12 Acres
Roof Type: Shingle
Stories: 1.0
Taxes: $4,408
Year Built: 2000
Amenities
Ceiling Fans(s)
Eat-in Kitchen
Open Floorplan
Primary Bedroom Main Floor
Vaulted Ceiling(s)
Sidewalk
Feature Descriptions
Appliances: Dishwasher, Dryer, Microwave, Range, Refrigerator, Washer
Association Amenities: Basketball Court, Playground, Tennis Court(s)
Community Features: Park, Playground, Tennis Court(s)
Days on Site: 16
Directions: From US-27, turn onto McFee Dr into Hampton Lakes. Continue through the community, then turn onto Castlemain Blvd. Follow to 425 Castlemain Blvd; property will be on your right.
Exterior: Block, Stucco
Flood Zone Code: X
Flooring: Carpet, Laminate
Foundation: Slab
Garage Dimensions: 20x20
HOA Fee: 524/ Quarterly
HOA Y/N: Yes
Home Warranty Y/N: No
Listing Terms: Cash, Conventional, FHA, VA Loan
Lot Dimensions: 0.12
Ownership: Fee Simple
Pets Allowed: Yes
Pets Restrictions: Please verify pet restrictions, if any, directly with the HOA and/or county.
Pool: Deck, In Ground
Property Attached Y/N: No
Property Sub-Type: Single Family Residence
Sewer: Public Sewer
Showing Instructions: Appointment Only, Lock Box Coded
Special Sale Provisions: None
Swimming Pool: Yes
Utilities: Public
Water: Public
Water Access Y/N: No
Room Sizes
Bedroom 2: 13x12
Bedroom 3: 12x10
Bedroom 4: 11x12
Kitchen: 12x9
Living Room: 15x14
Primary Bedroom: 12x14
Listed By / Shown By
Listed By
Agency Name: KELLER WILLIAMS REALTY AT THE LAKES
Agency Contact: 407-566-1800
Shown By
Agent Name: Richard Bloomfield, Realtor
Agent Phone: (646) 330-7827
Agency Title: Realty 100

Estimate Your Payment
Estimated Payment
$ 1,286.12 per month $812.33 Principal & Interest $367.33 Property Tax $106.46 Homeowner's InsuranceChange Payment Information



Member Participants (and their affiliated licensees, if applicable) shall indicate on their websites that IDX information is provided exclusively for consumers’ personal non-commercial use, that it may not be used for any purpose other than to identify prospective properties consumers may be interested in purchasing, that the data is deemed reliable but is not guaranteed by MLS GRID, and that the use of the MLS GRID Data may be subject to an end user license agreement prescribed by the Member Participant’s applicable MLS if any and as amended from time to time. MLS GRID may, at its discretion, require use of other disclaimers as necessary to protect Member Participant, and/or their MLS from liability.
Based on information submitted to the MLS GRID. All data is obtained from various sources and may not have been verified by broker or MLS GRID. Supplied Open House Information is subject to change without notice. All information should be independently reviewed and verified for accuracy. Properties may or may not be listed by the office/agent presenting the information.
Privacy Policy / DMCA Notice / ADA Accessibility


This site is hosted, designed and copyright
© 1994 - 2026 by
Delta Media Group, Inc. -- Patent Pending --
425 Castlemain Circle | MLS# S5157594
This single family home located at 425 Castlemain Circle, Davenport, FL 33897 is currently listed for sale with an asking price of $365,000. This property was built in 2000 and has 4 bedrooms and 2 full baths with 1672 sq. ft. Castlemain Circle is located in the HAMPTON ESTATES subdivision. Search HAMPTON ESTATES real estate on rbloomfield.realty100.com today.