RichardBloomfield, Realtor

BEDS4
BATHS2 full
SQUARE FEET2,134
MLS#TB8530911
STATUSActive
PROPERTY TYPEResidential - Single Family
SUBDIVISIONMEADOW WOOD FARMS
Property Description
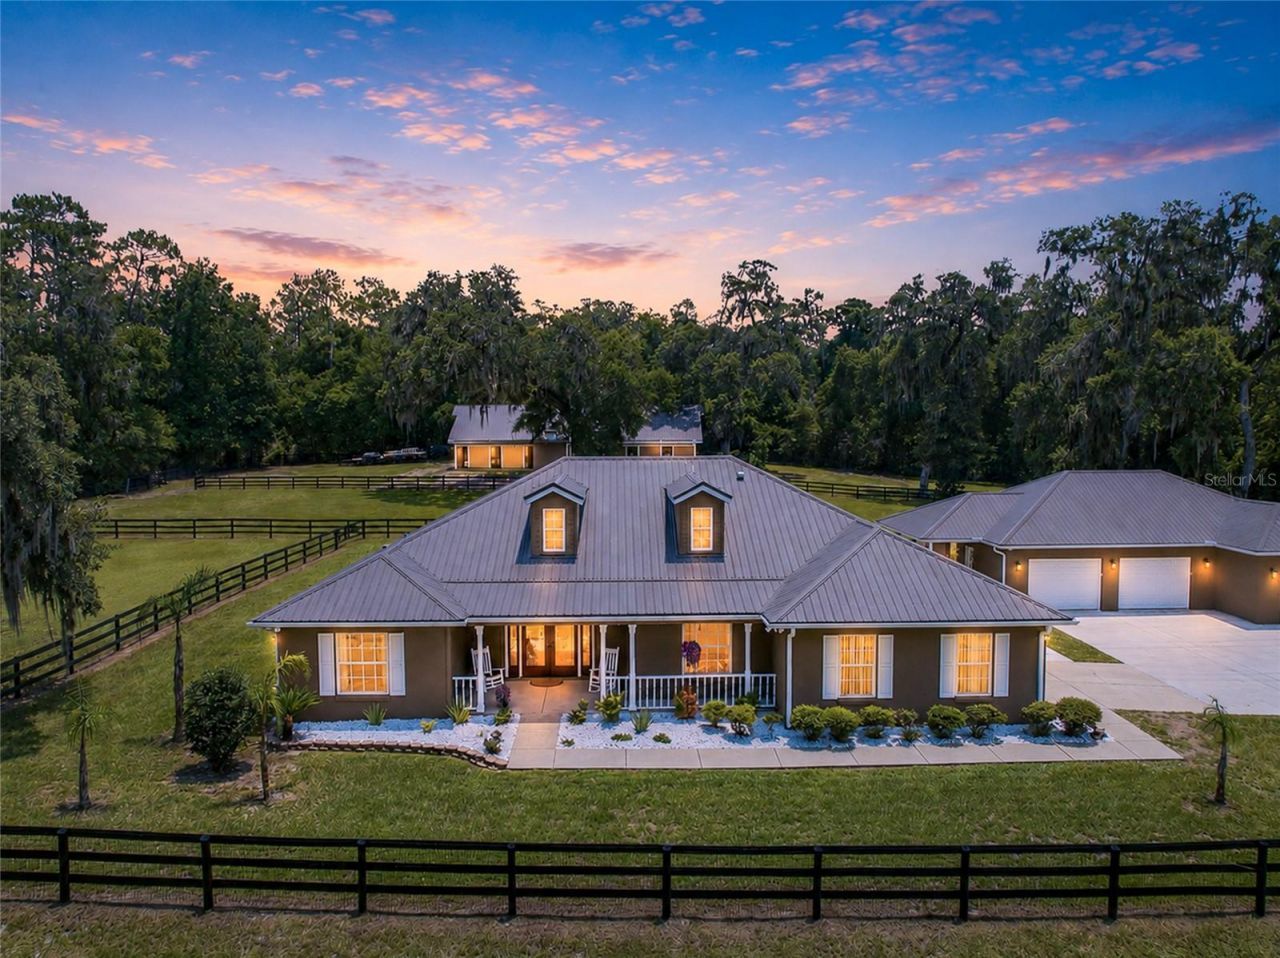
On a scale of 10 this home is an 11! True pride of ownership shines in this light bright and open floor plan. The grounds boast a 2nd entrance for access to barn/stables. Meticulously renovated equestrian property on 4.4 fenced acres featuring a 3,192 sq ft, 12-stall barn (office, tack room, 80A service, metal roof, rough-in bath, loft prep), detached 3.5-car garage with RV receptacle, and new concrete farm entrance and spectacular pool! The home has been fully renovated, featuring a full kitchen remodel with stone counters and black-stainless appliances, wonderful super private primary en suite with an entrance to the pool, gorgeous baths, metal roofing across structures, new central A/C, updated pool systems, whole-house water softener, inside laundry and an oversized 2-car garage. Eight well-kept pastures and secure electric gate complete the offering. Move-in ready with nearly $550,000 in documented improvements. Roughly 7 minutes +/- to the World Equestrian Center and 12 minutes +/- to HITS! Wonderful shopping, dining and entertainment all within the fabulous Meadow Wood Farms community.
Property Features
Property Type: Residential - Single Family
Cooling: Central Air
Fenced: Yes
Garage: 5 car attached
Heating: Electric
Home Style: Traditional
Lot Size: 4.40 Acres
Roof Type: Metal
Stories: 1.0
Taxes: $7,930
Year Built: 2001
Amenities
Cathedral Ceiling(s)
Eat-in Kitchen
Split Bedroom
Walk-In Closet(s)
Fire Pit
French Doors
Rain Gutters
Feature Descriptions
Appliances: Dishwasher, Other, Range, Refrigerator
Barn Features: Center Aisle, Horse Barn
Directions: HWY 40 WEST, RIGHT 328, RIGHT MEADOW WOOD DR. TO END, RIGHT LAKEWOOD CIRCLE, RIGHT MIDDLEGROUND RD, 2nd house on right.
Exterior: Block, Concrete, Stucco
Fencing: Wood
Fireplace: Family Room
Fireplace Y/N: Yes
Flood Zone Code: X
Flooring: Other, Tile
Foundation: Slab
HOA Fee: 95/ Annually
HOA Y/N: Yes
Home Warranty Y/N: No
Horse Amenities: Stable(s)
Lot Dimensions: 4.4
Number of Stalls: 12
Number of Stalls: 12
Other Equipment: Fire Pit
Ownership: Fee Simple
Parking: Oversized
Parking Notes: Oversized
Patio/Porch: Front Porch, Rear Porch
Pets Allowed: Yes
Pool: Gunite, In Ground, Salt Water, Screen Enclosure
Property Attached Y/N: No
Property Sub-Type: Single Family Residence
Sewer: Septic Tank
Showing Instructions: Call Listing Agent, Lockbox, ShowingTime
Special Sale Provisions: None
Swimming Pool: Yes
Utilities: Cable Connected, Electricity Connected, Sewer Connected, Water Connected
Water: Well
Water Access Y/N: No
Zoning: A1
Listed By / Shown By
Listed By
Agency Name: CHARLES RUTENBERG REALTY INC
Agency Contact: 866-580-6402
Shown By
Agent Name: Richard Bloomfield, Realtor
Agent Phone: (646) 330-7827
Agency Title: Realty 100

Estimate Your Payment
Estimated Payment
$ 3,366.86 per month $2,392.48 Principal & Interest $660.83 Property Tax $313.54 Homeowner's InsuranceChange Payment Information



Member Participants (and their affiliated licensees, if applicable) shall indicate on their websites that IDX information is provided exclusively for consumers’ personal non-commercial use, that it may not be used for any purpose other than to identify prospective properties consumers may be interested in purchasing, that the data is deemed reliable but is not guaranteed by MLS GRID, and that the use of the MLS GRID Data may be subject to an end user license agreement prescribed by the Member Participant’s applicable MLS if any and as amended from time to time. MLS GRID may, at its discretion, require use of other disclaimers as necessary to protect Member Participant, and/or their MLS from liability.
Based on information submitted to the MLS GRID. All data is obtained from various sources and may not have been verified by broker or MLS GRID. Supplied Open House Information is subject to change without notice. All information should be independently reviewed and verified for accuracy. Properties may or may not be listed by the office/agent presenting the information.
Privacy Policy / DMCA Notice / ADA Accessibility


This site is hosted, designed and copyright
© 1994 - 2026 by
Delta Media Group, Inc. -- Patent Pending --
4 Middleground Road | MLS# TB8530911
This single family home located at 4 Middleground Road, Ocala, FL 34482 is currently listed for sale with an asking price of $1,075,000. This property was built in 2001 and has 4 bedrooms and 2 full baths with 2134 sq. ft. Middleground Road is located in the MEADOW WOOD FARMS subdivision. Search MEADOW WOOD FARMS real estate on rbloomfield.realty100.com today.