RichardBloomfield, Realtor

BEDS4
BATHS3 full 1 partial
SQUARE FEET2,588
MLS#O6426710
STATUSActive
PROPERTY TYPERental - Single Family
SUBDIVISIONCAMELOT AT MARINERS VILLAGE
Property Description
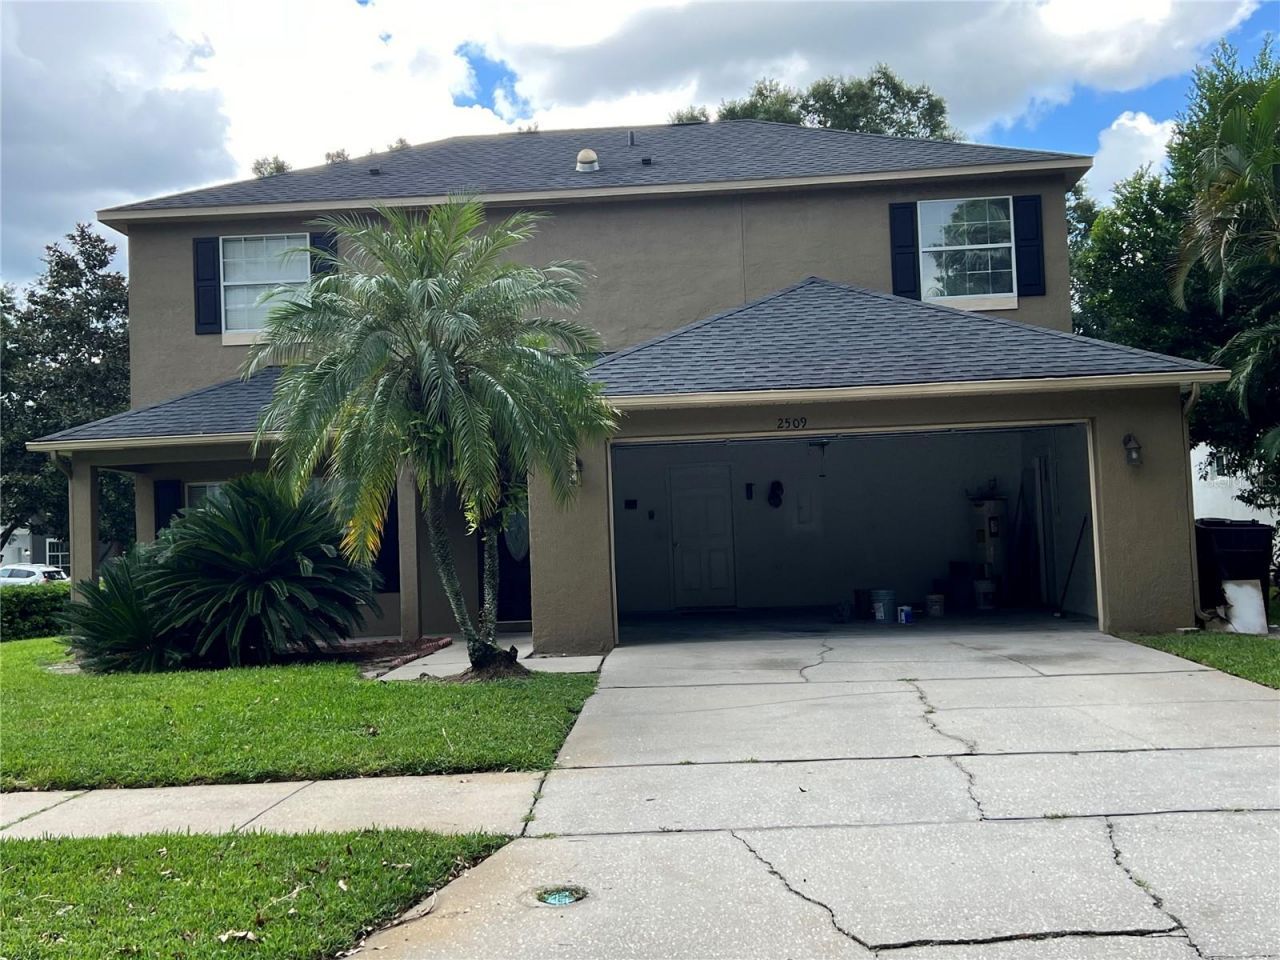
Completely renovated 4 bedroom 3.5 bath pool home in desirable Conway area community Camelot at Mariners Village. Fantastic floor plan features two master bedrooms - one master with private spa bath on the first floor and another full master with private bath on the second floor. No carpet - hardwood flooring throughout entire house. First floor master has French doors leading to screened pool and patio. Kitchen is open to eat-in area, living room with fireplace and pool/patio. Stainless steel kitchen appliances. Plenty of closet and storage space through the home. Second floor has loft area that would be excellent for a homework/computer desk area. House sits on a corner lot with privacy fence. Clean and move-in ready. Rent includes pool and ground care. No washer and dryer.
Property Features
Property Type: Rental - Single Family
Cooling: Central Air
Garage: 2
Heating: Central, Electric
Lot Size: 0.19 Acres
Stories: 2.0
Year Built: 1997
Amenities
Ceiling Fans(s)
Feature Descriptions
Appliances: Disposal, Electric Water Heater, Refrigerator
Directions: South on Semoran Blvd from Highway 50. Make right into Michigan Ave. Make left into community onto Tide Dr. Go left onto Jetsail. Turns into Skif - house is on corner at Skif and Jetsail.
Flood Zone Code: X
HOA Y/N: Yes
Home Warranty Y/N: No
Lease Terms: Twelve Months
Lot Dimensions: 0.19
Number of Pets: 1
Pets Allowed: Size Limit, Yes
Pets Size: Very Small (Under 15 Lbs.)
Pets Weight (Max): 25
Pool: Gunite, In Ground
Property Attached Y/N: No
Property Sub-Type: Single Family Residence
Showing Instructions: Supra Lock Box, Sentri Lock Box
Swimming Pool: Yes
Water Access Y/N: No
Local Schools
High School: Boone High
Middle School: Conway Middle
Elementary School: Lake George Elem
Listed By / Shown By
Listed By
Agency Name: NONA LEGACY POWERED BY LA ROSA
Agency Contact: 407-270-6841
Shown By
Agent Name: Richard Bloomfield, Realtor
Agent Phone: (646) 330-7827
Agency Title: Realty 100




Member Participants (and their affiliated licensees, if applicable) shall indicate on their websites that IDX information is provided exclusively for consumers’ personal non-commercial use, that it may not be used for any purpose other than to identify prospective properties consumers may be interested in purchasing, that the data is deemed reliable but is not guaranteed by MLS GRID, and that the use of the MLS GRID Data may be subject to an end user license agreement prescribed by the Member Participant’s applicable MLS if any and as amended from time to time. MLS GRID may, at its discretion, require use of other disclaimers as necessary to protect Member Participant, and/or their MLS from liability.
Based on information submitted to the MLS GRID. All data is obtained from various sources and may not have been verified by broker or MLS GRID. Supplied Open House Information is subject to change without notice. All information should be independently reviewed and verified for accuracy. Properties may or may not be listed by the office/agent presenting the information.
Privacy Policy / DMCA Notice / ADA Accessibility


This site is hosted, designed and copyright
© 1994 - 2026 by
Delta Media Group, Inc. -- Patent Pending --
2509 Skif Drive | MLS# O6426710
This property located at 2509 Skif Drive , Orlando, FL 32812 is currently listed for rent with an asking price of $3,350 / Monthly. Search Orlando real estate on rbloomfield.realty100.com today.