RichardBloomfield, Realtor

BEDS2
BATHS1 full
SQUARE FEET891
MLS#B26073721
STATUSActive
PROPERTY TYPEResidential - Townhouse
SUBDIVISIONINDIAN CREEK PHASE III-B
Property Description
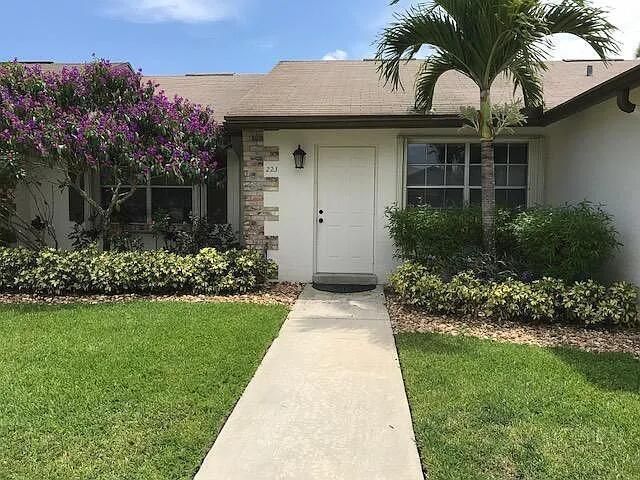
Welcome to this 1-story Villa located in Indian Creek. Cozy and bright 2 Bedroom, 1 Bath, 981 sq ft home. Nice sized bedrooms with open living and dining area. Private screened lanai off the kitchen facing the water. Plenty of storage and a two-car driveway. Low HOA fees with optional Pool and Tennis Membership. New Roof- 2022. Take advantage of this opportunity to own a piece of Jupiter, where community and convenience come together.
Property Features
Property Type: Residential - Townhouse
Cooling: Central Air
Heating: Central
Lot Size: 0.08 Acres
Roof Type: Shingle
Stories: 1.0
Taxes: $3,962
Year Built: 1983
Amenities
Vaulted Ceiling(s)
Storage
Feature Descriptions
Appliances: Dryer, Disposal, Dishwasher, Microwave, Refrigerator, Washer, Range
Association Amenities: Sidewalks, Street Lights
Association Fee Includes: Maintenance Grounds, Pest Control, Common Areas, Reserve Funds
Exterior: Block, CBS
Flooring: Laminate, Tile
Furnished: Unfurnished
HOA Fee: $252/ Quarterly
Laundry: Inside, In Unit
Lot: Interior Lot, Sidewalks
Lot: Interior Lot, Sidewalks
Lot Dimensions: 40 x 90
Parcel#: 30424110080000730
Pets Allowed: Yes, Number Limit
Restrictions: Buyer Approval Required, Other Restrictions
Sewer: Public Sewer
SQFT Living: 891
Structure Type: Townhouse
Total Rooms: 4
Utilities: Cable Available, Electricity Connected, Phone Available, Sewer Connected, Water Connected
Utilities: Cable Available, Electricity Connected, Phone Available, Sewer Connected, Water Connected
Water: Public
Room Sizes
Primary Bedroom: 12 X 14 Level First
Bedroom 2: 11 X 14 Level First
Living Room: 12 X 15 Level First
Kitchen: 8 X 10 Level First
Local Schools
High School: Jupiter
Middle School: Independence
Elementary School: Jerry Thomas
Listed By / Shown By
Listed By
Agency Name: Beycome of Florida LLC
Agency Phone: 804-656-5007
Shown By
Agent Name: Richard Bloomfield, Realtor
Agent Phone: (646) 330-7827
Agency Title: Realty 100

Estimate Your Payment
Estimated Payment
$ 1,148.27 per month $723.31 Principal & Interest $330.17 Property Tax $94.79 Homeowner's InsuranceChange Payment Information


Privacy Policy / DMCA Notice / ADA Accessibility


This site is hosted, designed and copyright
© 1994 - 2026 by
Delta Media Group, Inc. -- Patent Pending --
223 Bent Arrow Drive | MLS# B26073721
This townhouse located at 223 Bent Arrow Drive, Jupiter, FL 33458 is currently listed for sale with an asking price of $325,000. This property was built in 1983 and has 2 bedrooms and 1 full baths with 891 sq. ft. Bent Arrow Drive is located in the INDIAN CREEK PHASE III-B subdivision. Search INDIAN CREEK PHASE III-B real estate on rbloomfield.realty100.com today.