RichardBloomfield, Realtor

BEDS3
BATHS3 full
SQUARE FEET2,017
MLS#TB8531602
STATUSActive
PROPERTY TYPEResidential - Condominium
SUBDIVISIONBRIGHTWATER POINT CONDO
Property Description
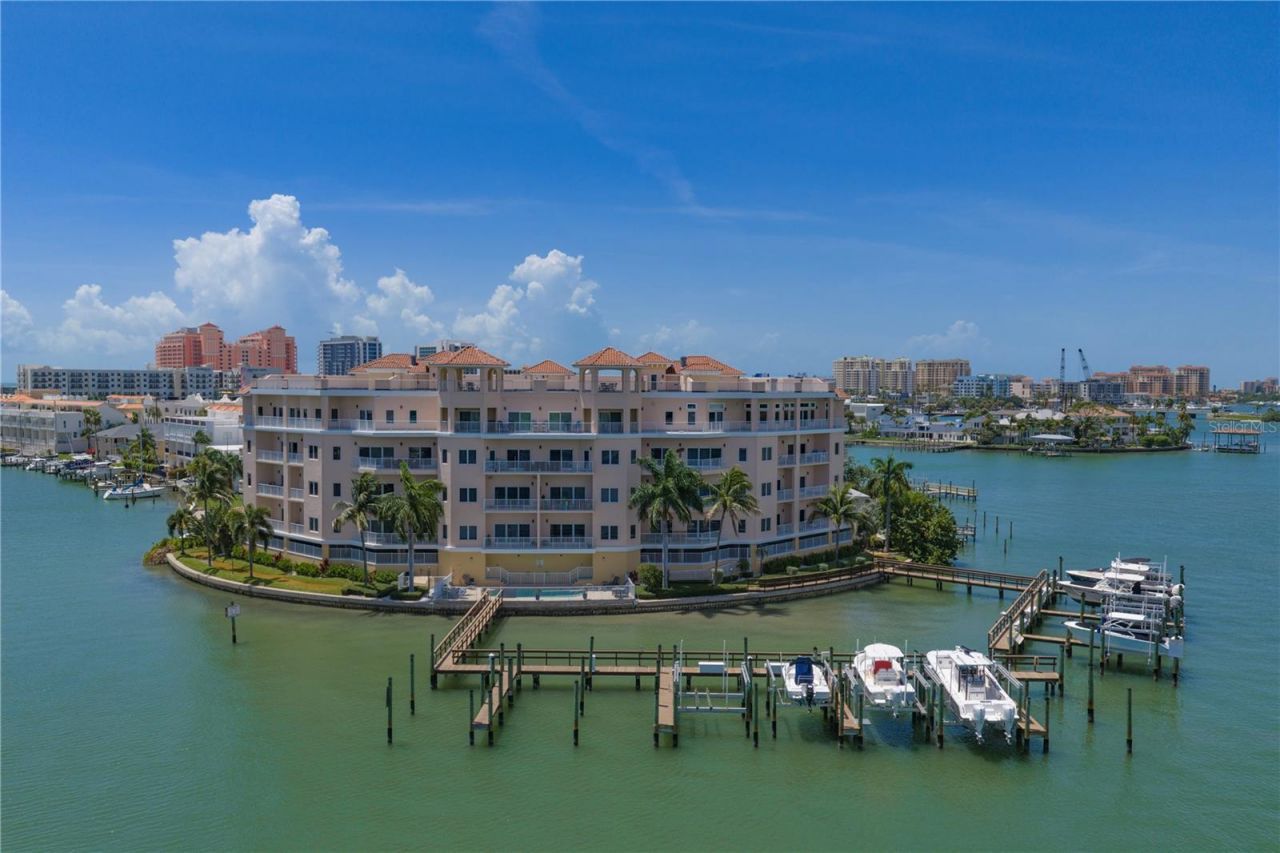
LUXURY WATERFRONT CONDO & BOATER'S PARADISE! 40' BOATSLIP INCLUDED! Experience upscale waterfront living in this beautifully remodeled, FULLY FURNISHED 3-bedroom, 3-bathroom residence offering over 2,000 square feet of sophisticated living space. Designed with a desirable split bedroom floor plan for added privacy, the open concept layout is ideal for every day living and entertaining to include a spacious kitchen w/ center island, large pantry, and counter space galore, 12ft ceilings w/custom moldings, showcasing exceptional craftsmanship, premium finishes and a gorgeous custom bar with a built-in wine refrigerator. Enjoy incredible panoramic views of the Intracoastal Waterway from two private balconies or relax on the expansive rooftop terrace, an incredible space for entertaining, sunset cocktails, and stargazing. Boating enthusiasts will love the ASSIGNED BOATSLIP featuring a 12,000-pound lift, providing convenient access to the Gulf. Resort-style amenities include a heated saltwater pool, and the location is second to none-just steps from Clearwater Beach access and within walking distance of exceptional restaurants, waterfront bars, boutique shopping, family-friendly activities, and vibrant nightlife. (12 K HI-TIDE CUDA DRIVE BOAT LIFT. SLIP #11)
Property Features
Property Type: Residential - Condominium
Cooling: Central Air
Garage: 1 car attached
Heating: Electric
Roof Type: Concrete, Slate, Tile
Stories: 5.0
Taxes: $21,391
Year Built: 2006
Amenities
Built-in Features
Ceiling Fans(s)
Crown Molding
Dry Bar
Eat-in Kitchen
High Ceilings
Open Floorplan
Primary Bedroom Main Floor
Split Bedroom
Thermostat
Tray Ceiling(s)
Balcony
Lighting
Outdoor Grill
Outdoor Shower
Sidewalk
Sliding Doors
Feature Descriptions
Appliances: Bar Fridge, Dishwasher, Disposal, Dryer, Electric Water Heater, Microwave, Range, Refrigerator, Washer, Water Softener, Wine Refrigerator
Association Amenities: Elevators, Pool
Body of Water: CLEARWATER BAY, GULF OF AMERIC
Community Features: Pool, Restaurant
Directions: West on 60 over Clearwater Memorial Causeway to Clearwater Beach, take third exit in roundabout heading S on Coronado, go E on Brightwater to end.
Exterior: Block, Concrete
Flood Zone Code: AE
Flooring: Ceramic Tile, Travertine
Foundation: Block, Stilt/On Piling
Frontage Bay Harbor: 365
HOA Fee: 1560/ Monthly
HOA Y/N: Yes
Home Warranty Y/N: No
Listing Terms: Cash, Conventional
Lot: Cleared, Paved
Number of Pets: 2
Other Equipment: Irrigation Equipment
Ownership: Condominium
Parking: Assigned, Covered, Basement
Parking Notes: Assigned, Covered, Basement
Pets Allowed: Breed Restrictions, Cats OK, Dogs OK, Size Limit, Yes
Pets Restrictions: Number (2) and size up to 35ibs
Pets Size: Small (16-35 Lbs.)
Pool: Gunite, Heated, In Ground, Lighting, Salt Water
Property Attached Y/N: No
Property Sub-Type: Condominium
Security: Secured Garage/Parking, Smoke Detector(s)
Sewer: Public Sewer
Showing Instructions: Appointment Only, Lock Box Coded
Special Sale Provisions: None
Special View Info: Water
Swimming Pool: Yes
Utilities: BB/HS Internet Available, Cable Available, Electricity Connected, Sewer Connected, Underground Utilities, Water Connected
Water: Public
Water Access: Beach, Gulf/Ocean to Bay, Intracoastal Waterway
Water Access Y/N: Yes
Waterfront Features: Bay/Harbor, Assigned Boat Slip, Fishing Pier, Lift
Water View: Bay/Harbor - Full
Windows: Blinds
Zoning: T
Room Sizes
Living Room: 14x14
Kitchen: 12x13
Primary Bedroom: 12x17
Local Schools
High School: Clearwater High-PN
Middle School: Dunedin Highland Middle-PN
Elementary School: Sandy Lane Elementary-PN
Listed By / Shown By
Listed By
Agency Name: COASTAL PROPERTIES GROUP INTERNATIONAL
Agency Contact: 727-493-1555
Shown By
Agent Name: Richard Bloomfield, Realtor
Agent Phone: (646) 330-7827
Agency Title: Realty 100

Estimate Your Payment
Estimated Payment
$ 5,304.19 per month $3,113.57 Principal & Interest $1,782.58 Property Tax $408.04 Homeowner's InsuranceChange Payment Information



Member Participants (and their affiliated licensees, if applicable) shall indicate on their websites that IDX information is provided exclusively for consumers’ personal non-commercial use, that it may not be used for any purpose other than to identify prospective properties consumers may be interested in purchasing, that the data is deemed reliable but is not guaranteed by MLS GRID, and that the use of the MLS GRID Data may be subject to an end user license agreement prescribed by the Member Participant’s applicable MLS if any and as amended from time to time. MLS GRID may, at its discretion, require use of other disclaimers as necessary to protect Member Participant, and/or their MLS from liability.
Based on information submitted to the MLS GRID. All data is obtained from various sources and may not have been verified by broker or MLS GRID. Supplied Open House Information is subject to change without notice. All information should be independently reviewed and verified for accuracy. Properties may or may not be listed by the office/agent presenting the information.
Privacy Policy / DMCA Notice / ADA Accessibility


This site is hosted, designed and copyright
© 1994 - 2026 by
Delta Media Group, Inc. -- Patent Pending --
205 Brightwater Drive, Unit 205 | MLS# TB8531602
This condo located at 205 Brightwater Drive, Unit 205, Clearwater Beach, FL 33767 is currently listed for sale with an asking price of $1,399,000. This property was built in 2006 and has 3 bedrooms and 3 full baths with 2017 sq. ft. Brightwater Drive, Unit 205 is located in the BRIGHTWATER POINT CONDO subdivision. Search BRIGHTWATER POINT CONDO real estate on rbloomfield.realty100.com today.