RichardBloomfield, Realtor

BEDS7
BATHS7 full 1 partial
SQUARE FEET5,365
MLS#B26094386
STATUSActive
PROPERTY TYPERental - Single Family
SUBDIVISIONBRIDGEWATER PRESERVE
Property Description
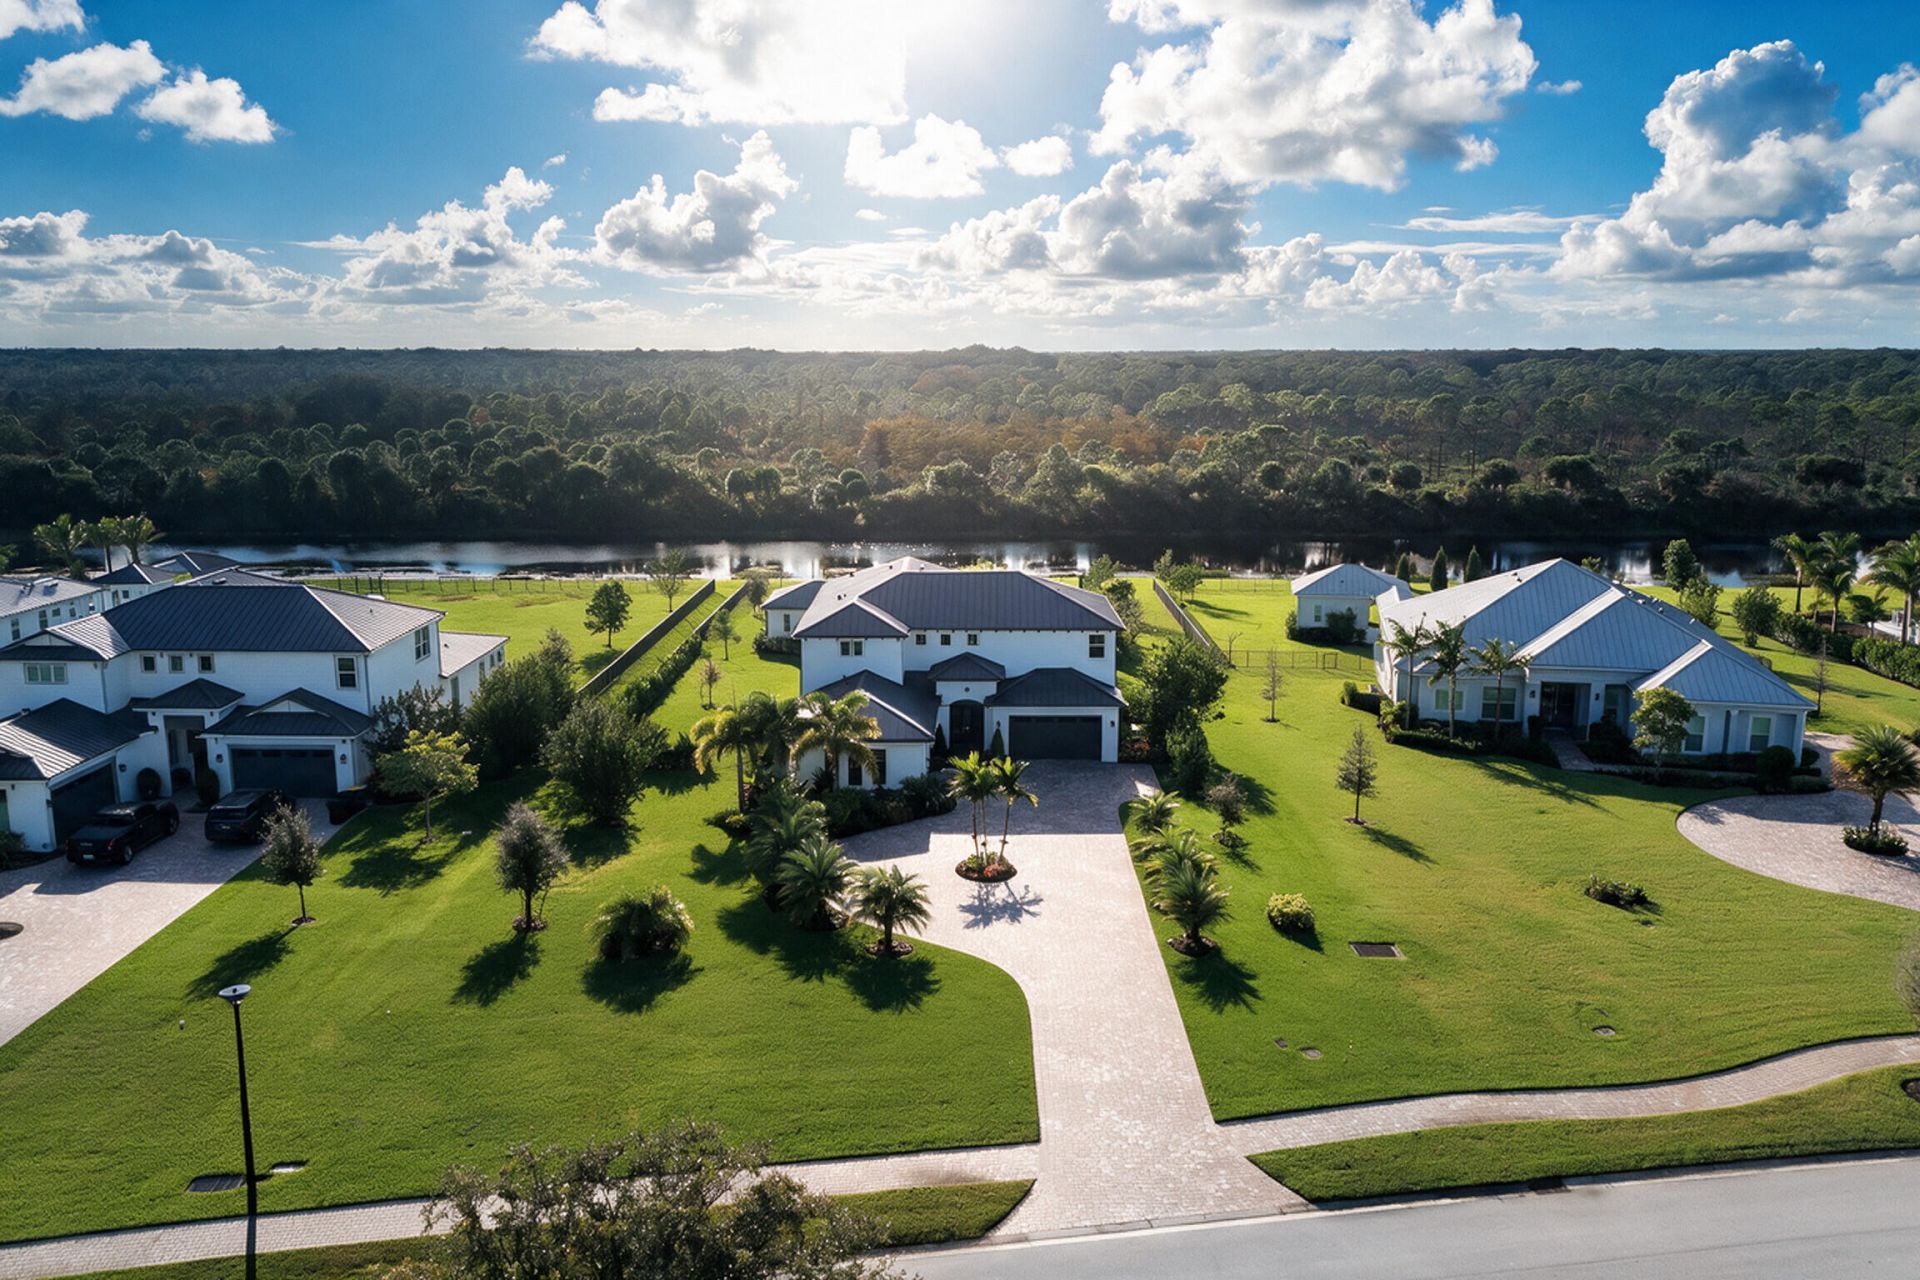
Set within an exclusive gated community on a private, fully fenced one-acre estate, this exceptional Livingstone residence offers the ultimate in refined indoor-outdoor living. Designed for elegant entertaining and relaxed everyday enjoyment, the home combines expansive living spaces with the privacy and tranquility of an estate setting. Enjoy effortless, worry-free living with lawn and landscape care, as well as routine pool maintenance included in the rent. A whole-house generator provides added comfort and peace of mind. Ideally located just 10 minutes from Jupiter's pristine beaches, with convenient access to premier shopping, dining, golf, I-95 and Florida's Turnpike, this is a rare opportunity to enjoy sophisticated estate living in one of Jupiter's most convenient locations.
Property Features
Property Type: Rental - Single Family
Cooling: Central Air, Ceiling Fan(s), Electric, ENERGY STAR Qu
Fenced: Yes
Garage: 4 car attached
Heating: Central, Electric
Lot Size: 0.95 Acres
Roof Type: Metal
Stories: 2.0
Year Built: 2024
Amenities
Built-in Features
Entrance Foyer
High Ceilings
Kitchen Island
Pantry
Vaulted Ceiling(s)
Walk-In Closet(s)
Bedroom Layout - Split
Roman Tub
Upstairs Living Area
Cabana Bath
Lighting
Custom Lighting
Pool Bathroom
Feature Descriptions
Appliances: Tankless Water Heater, Water Heater Owned, Gas Cooktop, Cooktop, Dryer, Disposal, Dishwasher, ENERGY STAR Qualified Dishwasher, ENERGY STAR Qualified Freezer, ENERGY STAR Qualified Refrigerator, ENERGY STAR Qualified Washer, Electric Range, ENERGY STAR Qualified Dryer, Gas Range, Ice Maker, Microwave, Oven, Refrigerator, Vented Exhaust Fan, Water Heater, Washer, Range, Freezer
Association Amenities: Maintained Community, Sidewalks, Street Lights, Security
Deposit Information: 1st, last, and securty. pet deposit, if any, exit cleaning fee of $500.
Door Features: French Doors
Exterior: CBS
Fencing: Back Yard, Fenced, Full, Gate
Flooring: Carpet, Ceramic Tile, Tile, Wood
Laundry: Gas Dryer Hookup, Inside, Laundry Room, Main Level, Sink
Lot: Sidewalks, Landscaped
Lot: Sidewalks, Landscaped
Other Equipment: Generator
Parcel#: 284042007000005700
Parking: Attached Garage, Attached, Circular Driveway, Driveway, Electric Vehicle Charging Station(s), Garage Door
Parking Notes: Attached Garage, Attached, Circular Driveway, Drivewa
Patio/Porch: Patio - Covered, Deck, Patio
Pet Fee: 500
Pets Allowed: Yes, Breed Restrictions, Call, Dogs OK
Pool: In Ground, Salt Water, Waterfall, Equipment Included, Private
Rental Term: Annual (1 Year or More)
Restrictions: Parking - No Commercial Vehicles, Parking - No Motorcycle, Parking - No RV, Parking - No Trailer, Parkin
Security: yes
Security: Building Security, Smoke Detector(s), Security Lights, Security System Owned, Gated - No Guard, Security
Sewer: Public Sewer
Special View Info: Preserve, Water, Canal
Sprinkler: Auto Sprinkler, Zoned Sprinkler
SQFT Living: 5365
Swimming Pool: Yes
Tenant Pays: Cable TV, Electricity, Gas, Hot Water, Insurance, Pest Control, Sewer, Trash Collection, Water, Internet
Total Rooms: 14
Utilities: Cable Connected, Electricity Connected, Phone Connected, Propane, Sewer Connected, Underground Utilities,
Utilities: Cable Connected, Electricity Connected, Phone Connected, Propane, Sewer Connected, Underground Utilities,
Waterfront Features: None, Canal Front, Canal Width 1-80 Feet
Windows: Blinds, ENERGY STAR Qualified Windows, Storm Window(s), Tinted Windows, Sliding
Room Sizes
Kitchen: 14.6 X 9 Level Main
Living Room: 16.39 X 17.89 Level Main
Primary Bedroom: 14.5 X 22.8 Level Main
Dining Room: 13.2 X 12.9 Level Main
Family Room: 16.39 X 17.89 Level Main
Den: 12.1 X 11.1 Level Main
Bedroom 2: 12.1 X 11.1
Bedroom 3: 11.6 X 14.5
Bedroom 4: 12.4 X 14.5
Bedroom 5: 15.2 X 12.1
Loft: 31.1 X 15
Media Room: 17 X 22
Other: 20.9 X 16.7
Other: 8 X 16
Local Schools
High School: South Fork
Middle School: Murray
Elementary School: Hobe Sound
Listed By / Shown By
Listed By
Agency Name: One Sotheby's International Realty
Agency Phone: 561-694-0058
Shown By
Agent Name: Richard Bloomfield, Realtor
Agent Phone: (646) 330-7827
Agency Title: Realty 100



Privacy Policy / DMCA Notice / ADA Accessibility


This site is hosted, designed and copyright
© 1994 - 2026 by
Delta Media Group, Inc. -- Patent Pending --
20036 SE Bridgewater Drive | MLS# B26094386
This property located at 20036 SE Bridgewater Drive, Jupiter, FL 33458 is currently listed for rent with an asking price of $24,000 / Annual (1 Year or More). Search Jupiter real estate on rbloomfield.realty100.com today.