RichardBloomfield, Realtor

BEDS2
BATHS2 full 1 partial
SQUARE FEET1,292
MLS#B26073505
STATUSPending
PROPERTY TYPEResidential - Single Family
SUBDIVISIONJARDIN DEL MAR CONDO
Property Description
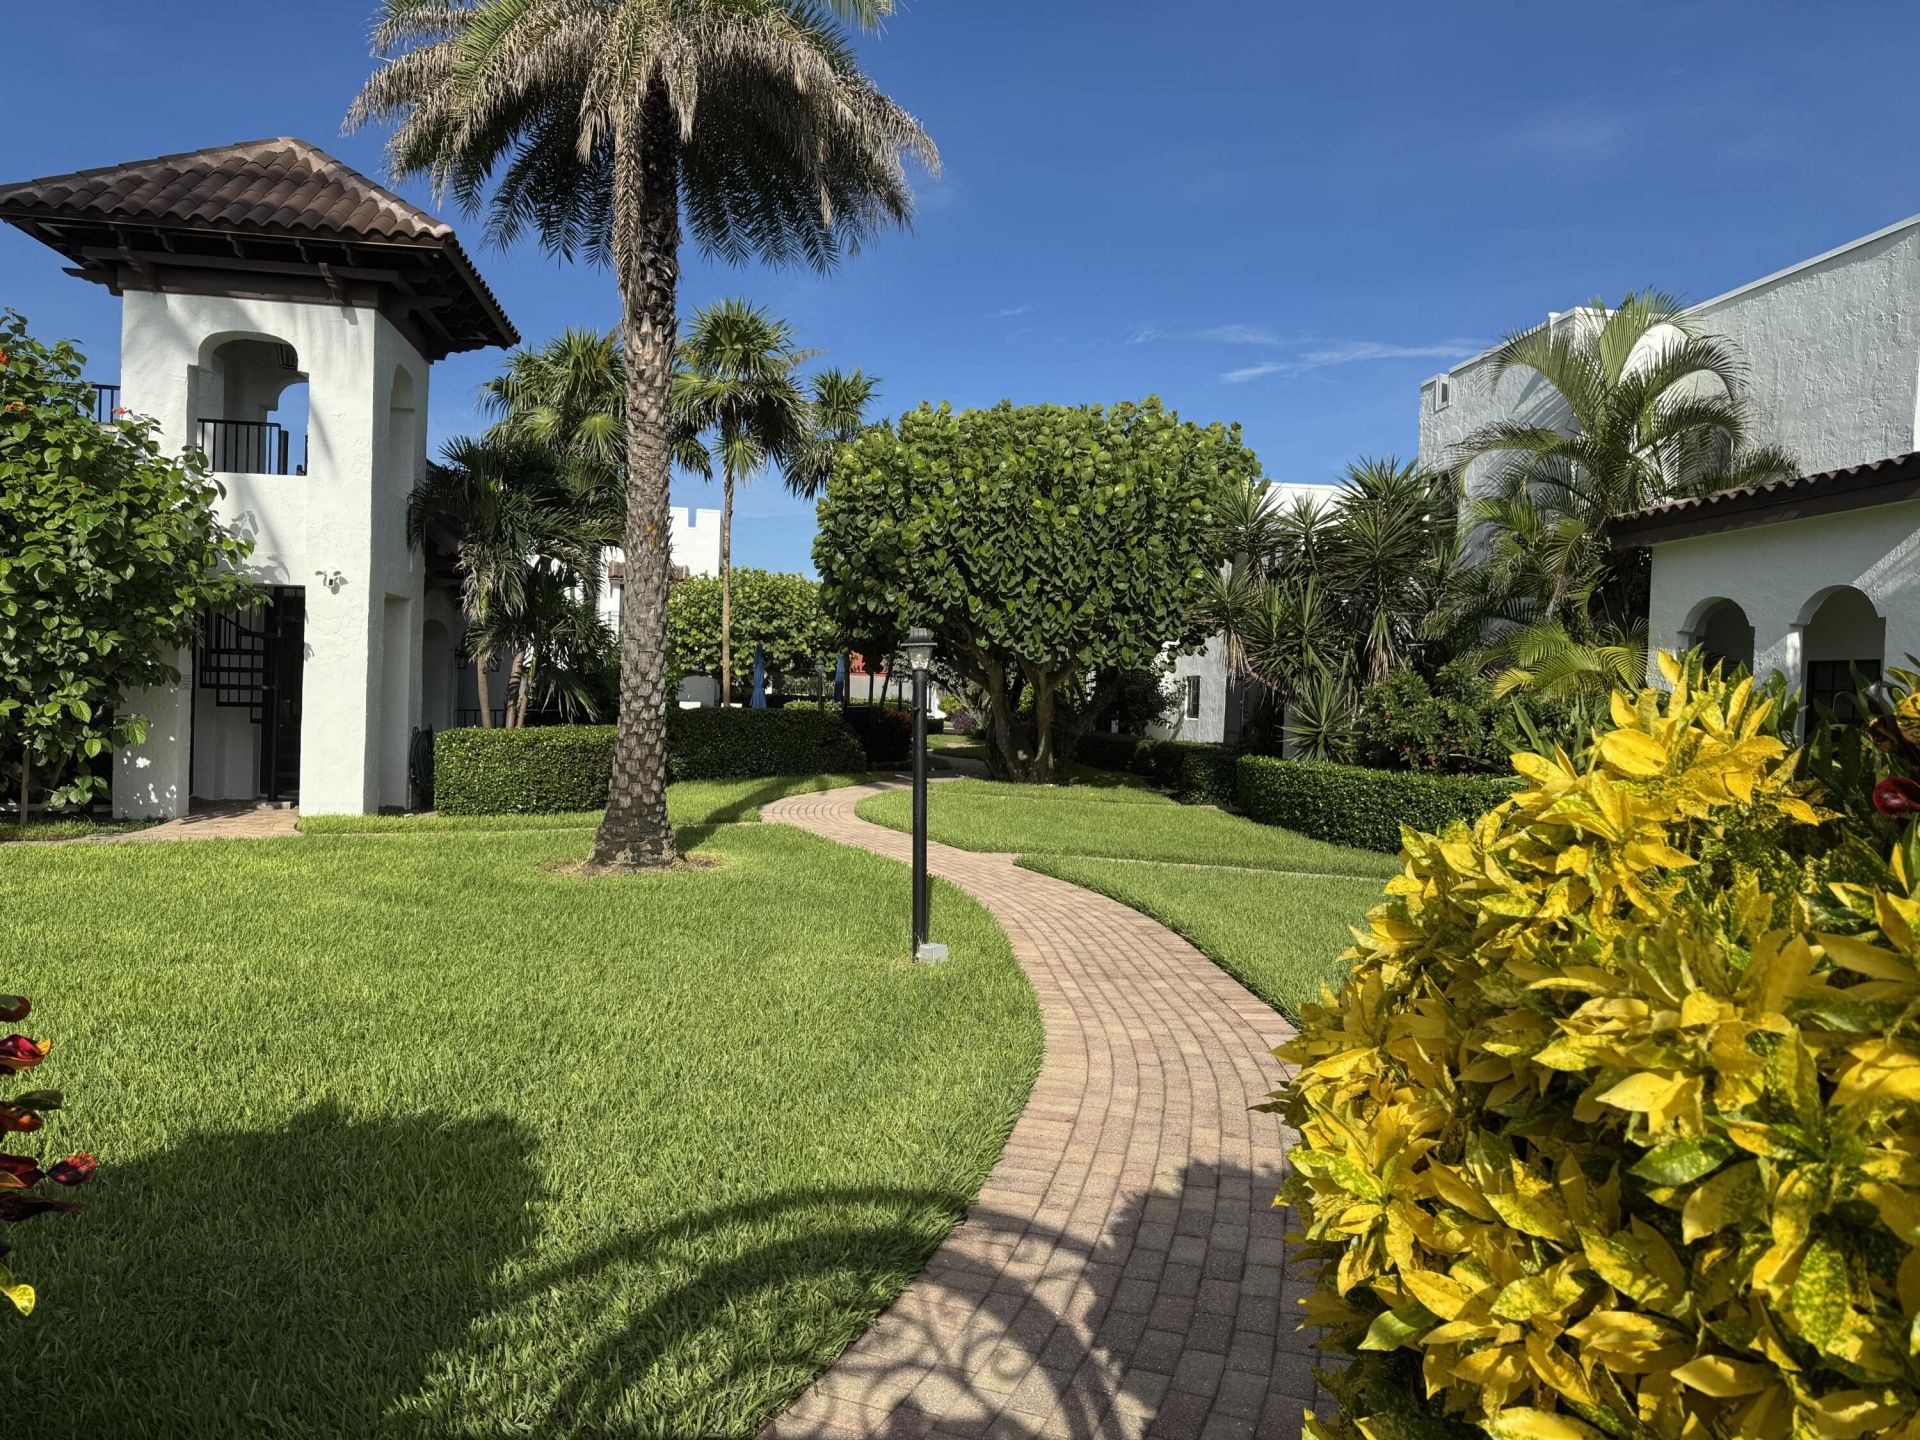
This townhome has not been updated and requires some repairs. The townhome is being sold As Is. Jardin Del Mar has the best location across the street from the beach and within walking distance of Atlantic Avenue and all that it has to offer.
Property Features
Property Type: Residential - Single Family
Cooling: Central Air, Electric
Garage: 2 car attached
Heating: Central, Electric
Roof Type: Barrel
Stories: 2.0
Taxes: $3,228
Year Built: 1974
Amenities
Bedroom Layout - Stacked
Feature Descriptions
Appliances: Electric Water Heater, Cooktop, Dryer, Disposal, Dishwasher, Electric Range, Microwave, Oven, Refrigerator, Water Heater, Washer, Electric Cooktop, Range, Freezer
Association Amenities: Beach Access, Clubhouse, Storage, Bike Storage, Heated Pool, Maintained Community, Sidewalks, Street Lights, Gated
Association Fee Includes: Maintenance Grounds, Trash, Water, Common Areas
Days on Site: 17
Exterior: Concrete Block - With Stucco
Flooring: Carpet, Ceramic Tile
Furnished: Unfurnished
HOA Fee: $1780/ Monthly
Laundry: Laundry Closet
Parcel#: 12434616580021290
Parking: Covered, Under Building, Garage, Attached Garage
Parking Notes: Covered, Under Building, Garage, Attached Garage
Patio/Porch: Deck
Pets Allowed: Yes, Pet Restrictions Possible
Restrictions: Buyer Approval Required
Security: Security Gate
Sewer: Public Sewer
SQFT Living: 1292
Structure Type: House
Total Rooms: 3
Utilities: Cable Available, Electricity Available, Water Available
Utilities: Cable Available, Electricity Available, Water Available
Water: Public
Waterfront Features: Ocean Access
Local Schools
High School: Atlantic
Middle School: Carver Community
Elementary School: Pine Grove
Listed By / Shown By
Listed By
Agency Name: Kai Bella Homes Co.
Agency Phone: 561-376-7211
Shown By
Agent Name: Richard Bloomfield, Realtor
Agent Phone: (646) 330-7827
Agency Title: Realty 100

Estimate Your Payment
Estimated Payment
$ 2,597.44 per month $2,058.65 Principal & Interest $269.00 Property Tax $269.79 Homeowner's InsuranceChange Payment Information


Privacy Policy / DMCA Notice / ADA Accessibility


This site is hosted, designed and copyright
© 1994 - 2026 by
Delta Media Group, Inc. -- Patent Pending --
200 S Ocean Boulevard | MLS# B26073505
This single family home located at 200 S Ocean Boulevard, Delray Beach, FL 33483 is currently listed for sale with an asking price of $925,000. This property was built in 1974 and has 2 bedrooms and 2 full and 1 partial baths with 1292 sq. ft. S Ocean Boulevard is located in the JARDIN DEL MAR CONDO subdivision. Search JARDIN DEL MAR CONDO real estate on rbloomfield.realty100.com today.