RichardBloomfield, Realtor

BEDS4
BATHS3 full 2 partial
SQUARE FEET4,497
MLS#B26086532
STATUSActive
PROPERTY TYPEResidential - Single Family
SUBDIVISIONRIVER RIDGE (TEQUESTA)
Property Description
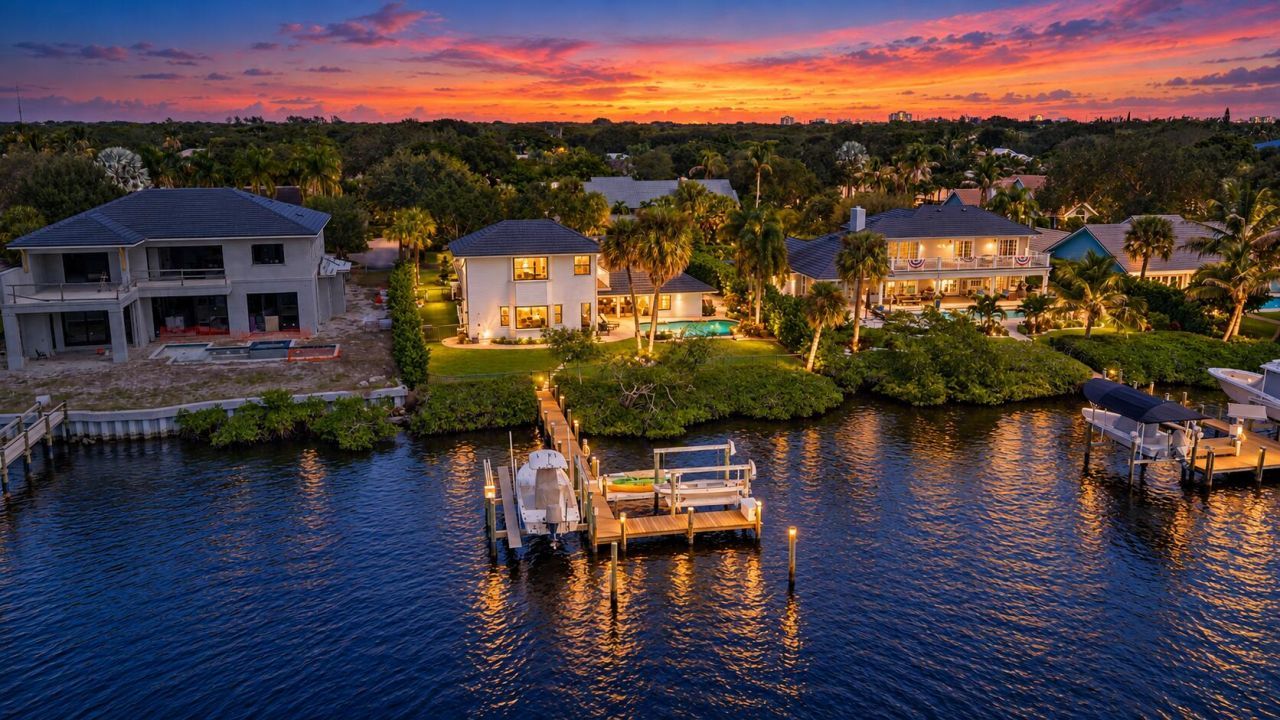
Experience exceptional waterfront living in the exclusive gated community of River Ridge, this casually elegant riverfront estate offers expansive wide-water views along the Northeast Fork of the Loxahatchee River. Enjoy entertaining on the patio overlooking the infinity edge pool & picturesque river, while a newer private dock provides direct access for boating, fishing & paddle boarding. The Jupiter Inlet & sandbar are just minutes away! Inside, light-filled spaces feature wood inspired porcelain flooring, vaulted ceilings & a fireplace. The chef's kitchen & entertainment area include a large island, walk-in pantry & stainless steel appliances while 4 bdrms, 5 baths include a 1st fl. owner's suite & a 2nd fl. owner's suite with water views! '23 roof and 25' impact glass windows! Ideally located close to Tequesta and Jupiter's most popular hot spots for dining, boutique shops, championship golf courses, and pristine beaches, this highly sought after residence combines spectacular views, resort-style amenities, excellent boating access (deeper water) and gated privacy for the ultimate waterfront lifestyle. Truly a must see!
Property Features
Property Type: Residential - Single Family
Cooling: Central Air, Ceiling Fan(s), Electric
Fenced: Yes
Garage: 2 car attached
Heating: Central, Electric, Zoned
Home Style: Key West
Lot Size: 0.36 Acres
Roof Type: Metal
Stories: 2.0
Taxes: $37,962
Year Built: 1987
Amenities
Cathedral Ceiling(s)
Central Vacuum
Entrance Foyer
High Ceilings
Kitchen Island
Pantry
Vaulted Ceiling(s)
Wet Bar
Walk-In Closet(s)
Bedroom Layout - Split
Pull Down Stairs
Cabana Bath
Storage
Garden
Storage
Custom Lighting
Balcony
Feature Descriptions
Appliances: Electric Water Heater, Cooktop, Dryer, Disposal, Dishwasher, Electric Range, Microwave, Oven, Refrigerator, Water Heater, Washer, Electric Cooktop, Wine Refrigerator
Association: River Ridge HOA
Association Amenities: Basketball Court, Clubhouse, Game Room, Management, Playground, Tennis Court(s), Manager On Site, Community Room, Kitchen Facilities, Pickleball Court(s), Gated, Security
Association Fee Includes: Security, Common Areas, Common Real Estate Tax, Recreation Facility
Balcony: Balcony - Open
Days on Site: 22
Exterior: Block, Fiber Cement, CBS
Fencing: Fenced
Fireplace: Wood Burning
Flooring: Carpet, Ceramic Tile
Furnished: Unfurnished
HOA Fee: $300/ Monthly
Laundry: Inside, Laundry Room, Sink, Laundry Tub
Lot: Landscaped
Lot: Landscaped
Parcel#: 234042002000011407
Parking: Driveway, Garage Door Opener, Paver Block, Decorative, Garage, Attached Garage
Parking Notes: Driveway, Garage Door Opener, Paver Block, Decorative
Patio/Porch: Patio - Covered, Patio - Open, Porch - Open, Patio, Porch
Pets Allowed: Yes, Breed Restrictions
Pool: Heated, In Ground, Salt Water, Equipment Included, Free Form
Restrictions: Buyer Approval Required, Parking - No Commercial Vehicles
Security: yes
Security: Gated with Guard, Smoke Detector(s), Security System Owned
Sewer: Public Sewer
Special View Info: Garden, Pool, Water, River
Sprinkler: Auto Sprinkler, Zoned Sprinkler
SQFT Living: 3560
Structure Type: House
Swimming Pool: Yes
Total Rooms: 12
Utilities: Cable Available, Electricity Available, Sewer Available, Water Available
Utilities: Cable Available, Electricity Available, Sewer Available, Water Available
Water: Public
Waterfront Features: Fixed Bridge, Ocean Access, River Access, Navigable Water, River Front
Windows: Blinds, Bay Window(s), Plantation Shutters, Other, Sliding
Room Sizes
Living Room: 30 X 24 Level First
Dining Room: 15 X 15
Kitchen: 16 X 15 Level First
Family Room: 22 X 21
Primary Bedroom: 20 X 16 Level Second
Bedroom 2: 16 X 14 Level First
Bedroom 3: 12 X 12 Level First
Bedroom 4: 14 X 12 Level First
Utility Room: 10 X 7 Level First
Local Schools
High School: South Fork
Middle School: Murray
Elementary School: Hobe Sound
Listed By / Shown By
Listed By
Agency Name: K2 Realty, Inc. (NPB)
Agency Phone: 561-691-1223
Shown By
Agent Name: Richard Bloomfield, Realtor
Agent Phone: (646) 330-7827
Agency Title: Realty 100

Estimate Your Payment
Estimated Payment
$ 12,666.06 per month $8,401.51 Principal & Interest $3,163.50 Property Tax $1,101.04 Homeowner's InsuranceChange Payment Information


Privacy Policy / DMCA Notice / ADA Accessibility


This site is hosted, designed and copyright
© 1994 - 2026 by
Delta Media Group, Inc. -- Patent Pending --
18779 SE River Ridge Road | MLS# B26086532
This single family home located at 18779 SE River Ridge Road, Jupiter, FL 33469 is currently listed for sale with an asking price of $3,775,000. This property was built in 1987 and has 4 bedrooms and 3 full and 2 partial baths with 4497 sq. ft. SE River Ridge Road is located in the RIVER RIDGE (TEQUESTA) subdivision. Search RIVER RIDGE (TEQUESTA) real estate on rbloomfield.realty100.com today.