RichardBloomfield, Realtor

BEDS2
BATHS2 full 1 partial
SQUARE FEET1,926
MLS#O6426798
STATUSActive
PROPERTY TYPEResidential - Townhouse
SUBDIVISIONGREENS AT TUSCAWILLA
Property Description
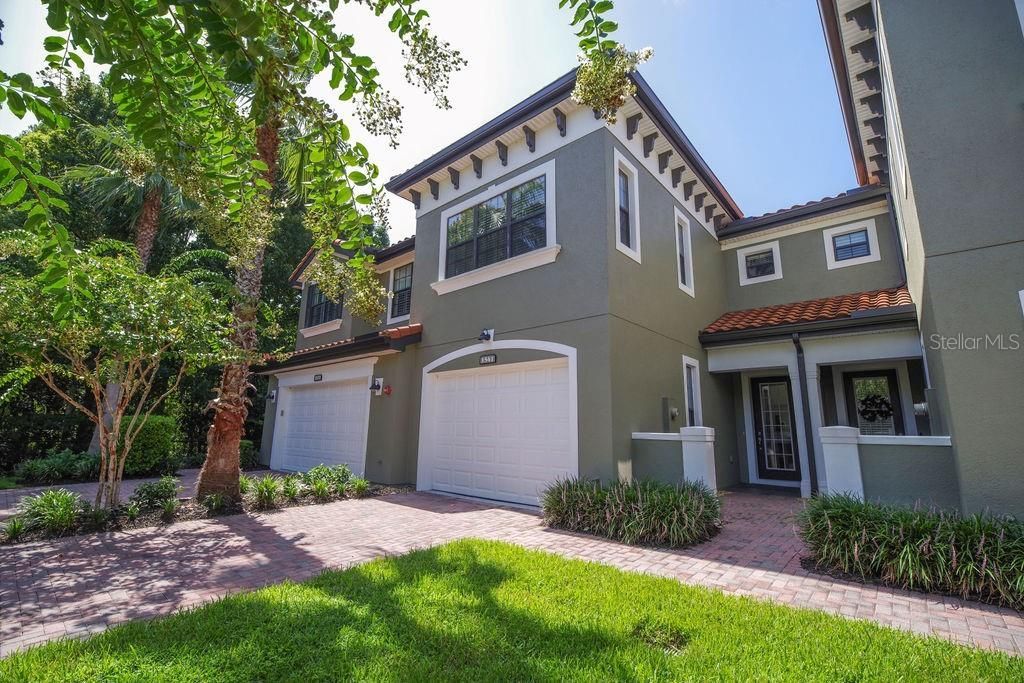
Welcome to the exclusive gated enclave know as The Greens of Tuscawilla. This luxury townhome delivers a rare combination of superior construction, premium finishes, prime location, and a maintenance-free lifestyle. Nestled amongst the trees in the heart of Tuscawilla is The Portofino II Model with Golf, Water and Conservation Views. Level One offers Open Concept Living with the ability for a future Elevator. (Elevator closets are located on both floors and are currently used as walk in storage closets). Level Two allows for privacy with all bedrooms located on this floor. Throughout the unit you will find soaring volume ceilings, crown molding, tall doors, recessed lighting, wood or tiled floors, fresh paint, granite countertops, 42 inch cabinets, designer lighting, fans, fire safety sprinkler system and much more. Start and end each day on your private screened porch where the views are unparralleled. The Greens consists of 15 buildings and 60 units. Residents enjoy lush landscaping, manicured lawns and a private dog park. Partake in the Country Club lifestyle with the private Golf Cart path that leads to Tuscawilla Country Club. Membership provides access tochampionship golf, Har-Tru clay tennis courts, pickleball court, Jr. Olympic-sized pool, fitness center, private restaurant/bar, and social calendar. The Tuscawilla Community has parks, sports courts and fields, playgrounds, hiking trails and splash pads. Walk, run, or ride while taking in the many natural areas throughout the 3500 acre community.
Property Features
Property Type: Residential - Townhouse
Cooling: Central Air
Garage: 1 car attached
Heating: Central, Electric
Home Style: Mediterranean
Lot Size: 0.06 Acres
Roof Type: Tile
Stories: 2.0
Taxes: $4,437
Year Built: 2015
Amenities
Ceiling Fans(s)
Crown Molding
Eat-in Kitchen
High Ceilings
Open Floorplan
PrimaryBedroom Upstairs
Solid Surface Counters
Solid Wood Cabinets
Stone Counters
Thermostat
Walk-In Closet(s)
Lighting
Rain Gutters
Sidewalk
Sliding Doors
Feature Descriptions
Additional Rooms: Attic, Inside Utility, Loft
Appliances: Dishwasher, Disposal, Dryer, Electric Water Heater, Microwave, Range, Refrigerator, Washer
Association Amenities: Gated, Golf Course, Park, Trail(s), Vehicle Restrictions
Builder: TGD ORLANDO LLC
Community Features: Association Recreation - Owned, Community Mailbox, Deed Restrictions, Dog Park, Gated Community - No Guard, Golf Carts OK, Golf, Irrigation-Reclaimed Water, Park, Sidewalks, Street Lights
Directions: From Tuskawilla Road. Head East on Winter Springs Boulevard, The Greens is the first community after the Country Club on the north side. Turn North on Congressional court, once thought the gate, Turn right onto Corkery Court, and the property at 1541 Co
Exterior: Concrete, Stucco
Flood Zone Code: X
Flooring: Ceramic Tile, Hardwood, Tile, Wood
Foundation: Slab
Garage Dimensions: 14X20
HOA Fee: 506/ Monthly
HOA Y/N: Yes
Home Warranty Y/N: No
Listing Terms: Cash, Conventional, FHA, VA Loan
Lot: Conservation Area, Greenbelt, City Limits, Landscaped, Near Golf Course, Near Public Transit, On Golf Course, Sidewalk, Street Dead-End, Paved, Private
Lot Dimensions: 0.06
Model: THE PORTOFINO II
Number of Pets: 3
Other Equipment: Irrigation Equipment
Ownership: Fee Simple
Parking: Driveway, Garage Door Opener, Golf Cart Parking, Oversized
Parking Notes: Driveway, Garage Door Opener, Golf Cart Parking, Over
Patio/Porch: Deck, Enclosed, Patio, Porch, Screened
Pets Allowed: Breed Restrictions, Cats OK, Dogs OK, Number Limit, Yes
Pets Restrictions: ALL HOA PET RESTRICTIONS TO BE INDEPENDENTLY VERIFIED BY THE BUYER BY THE GOVERNING AUTHORITIES WHICH MAY OR MAY NOT INCLUDE: HOA, CITY AND / OR COUNTY.
Pets Size: Extra Large (101+ Lbs.)
Property Attached Y/N: Yes
Property Sub-Type: Townhouse
Security: Fire Sprinkler System, Gated Community, Smoke Detector(s)
Sewer: Public Sewer
Showing Instructions: See Remarks
Special Sale Provisions: None
Utilities: BB/HS Internet Available, Cable Available, Electricity Available, Electricity Connected, Public, Sewer Available, Sewer Connected, Water Available, Water Connected
Vegetation: Mature Landscaping, Trees/Landscaped
Water: Public
Water Access Y/N: No
Water View: Pond
Windows: Blinds
Zoning: RES
Room Sizes
Foyer: 10x11
Kitchen: 11x9
Living Room: 12x26
Dining Room: 8x10
Loft: 14x17
Primary Bedroom: 12x22
Bedroom 2: 14x18
Balcony/Porch/Lanai: 8x9
Local Schools
High School: Winter Springs High
Middle School: Indian Trails Middle
Elementary School: Rainbow Elementary
Listed By / Shown By
Listed By
Agency Name: COLDWELL BANKER REALTY
Agency Contact: 407-647-1211
Shown By
Agent Name: Richard Bloomfield, Realtor
Agent Phone: (646) 330-7827
Agency Title: Realty 100

Estimate Your Payment
Estimated Payment
$ 1,602.94 per month $1,090.31 Principal & Interest $369.75 Property Tax $142.89 Homeowner's InsuranceChange Payment Information



Member Participants (and their affiliated licensees, if applicable) shall indicate on their websites that IDX information is provided exclusively for consumers’ personal non-commercial use, that it may not be used for any purpose other than to identify prospective properties consumers may be interested in purchasing, that the data is deemed reliable but is not guaranteed by MLS GRID, and that the use of the MLS GRID Data may be subject to an end user license agreement prescribed by the Member Participant’s applicable MLS if any and as amended from time to time. MLS GRID may, at its discretion, require use of other disclaimers as necessary to protect Member Participant, and/or their MLS from liability.
Based on information submitted to the MLS GRID. All data is obtained from various sources and may not have been verified by broker or MLS GRID. Supplied Open House Information is subject to change without notice. All information should be independently reviewed and verified for accuracy. Properties may or may not be listed by the office/agent presenting the information.
Privacy Policy / DMCA Notice / ADA Accessibility


This site is hosted, designed and copyright
© 1994 - 2026 by
Delta Media Group, Inc. -- Patent Pending --
1541 Corkery Court , Unit 1541 | MLS# O6426798
This townhouse located at 1541 Corkery Court , Unit 1541, Winter Springs, FL 32708 is currently listed for sale with an asking price of $489,900. This property was built in 2015 and has 2 bedrooms and 2 full and 1 partial baths with 1926 sq. ft. Corkery Court , Unit 1541 is located in the GREENS AT TUSCAWILLA subdivision. Search GREENS AT TUSCAWILLA real estate on rbloomfield.realty100.com today.