RichardBloomfield, Realtor

BEDS3
BATHS4 full
SQUARE FEET4,272
MLS#B26092323
STATUSActive
PROPERTY TYPEResidential - Single Family
SUBDIVISIONSTONEBRIDGE 1
Property Description
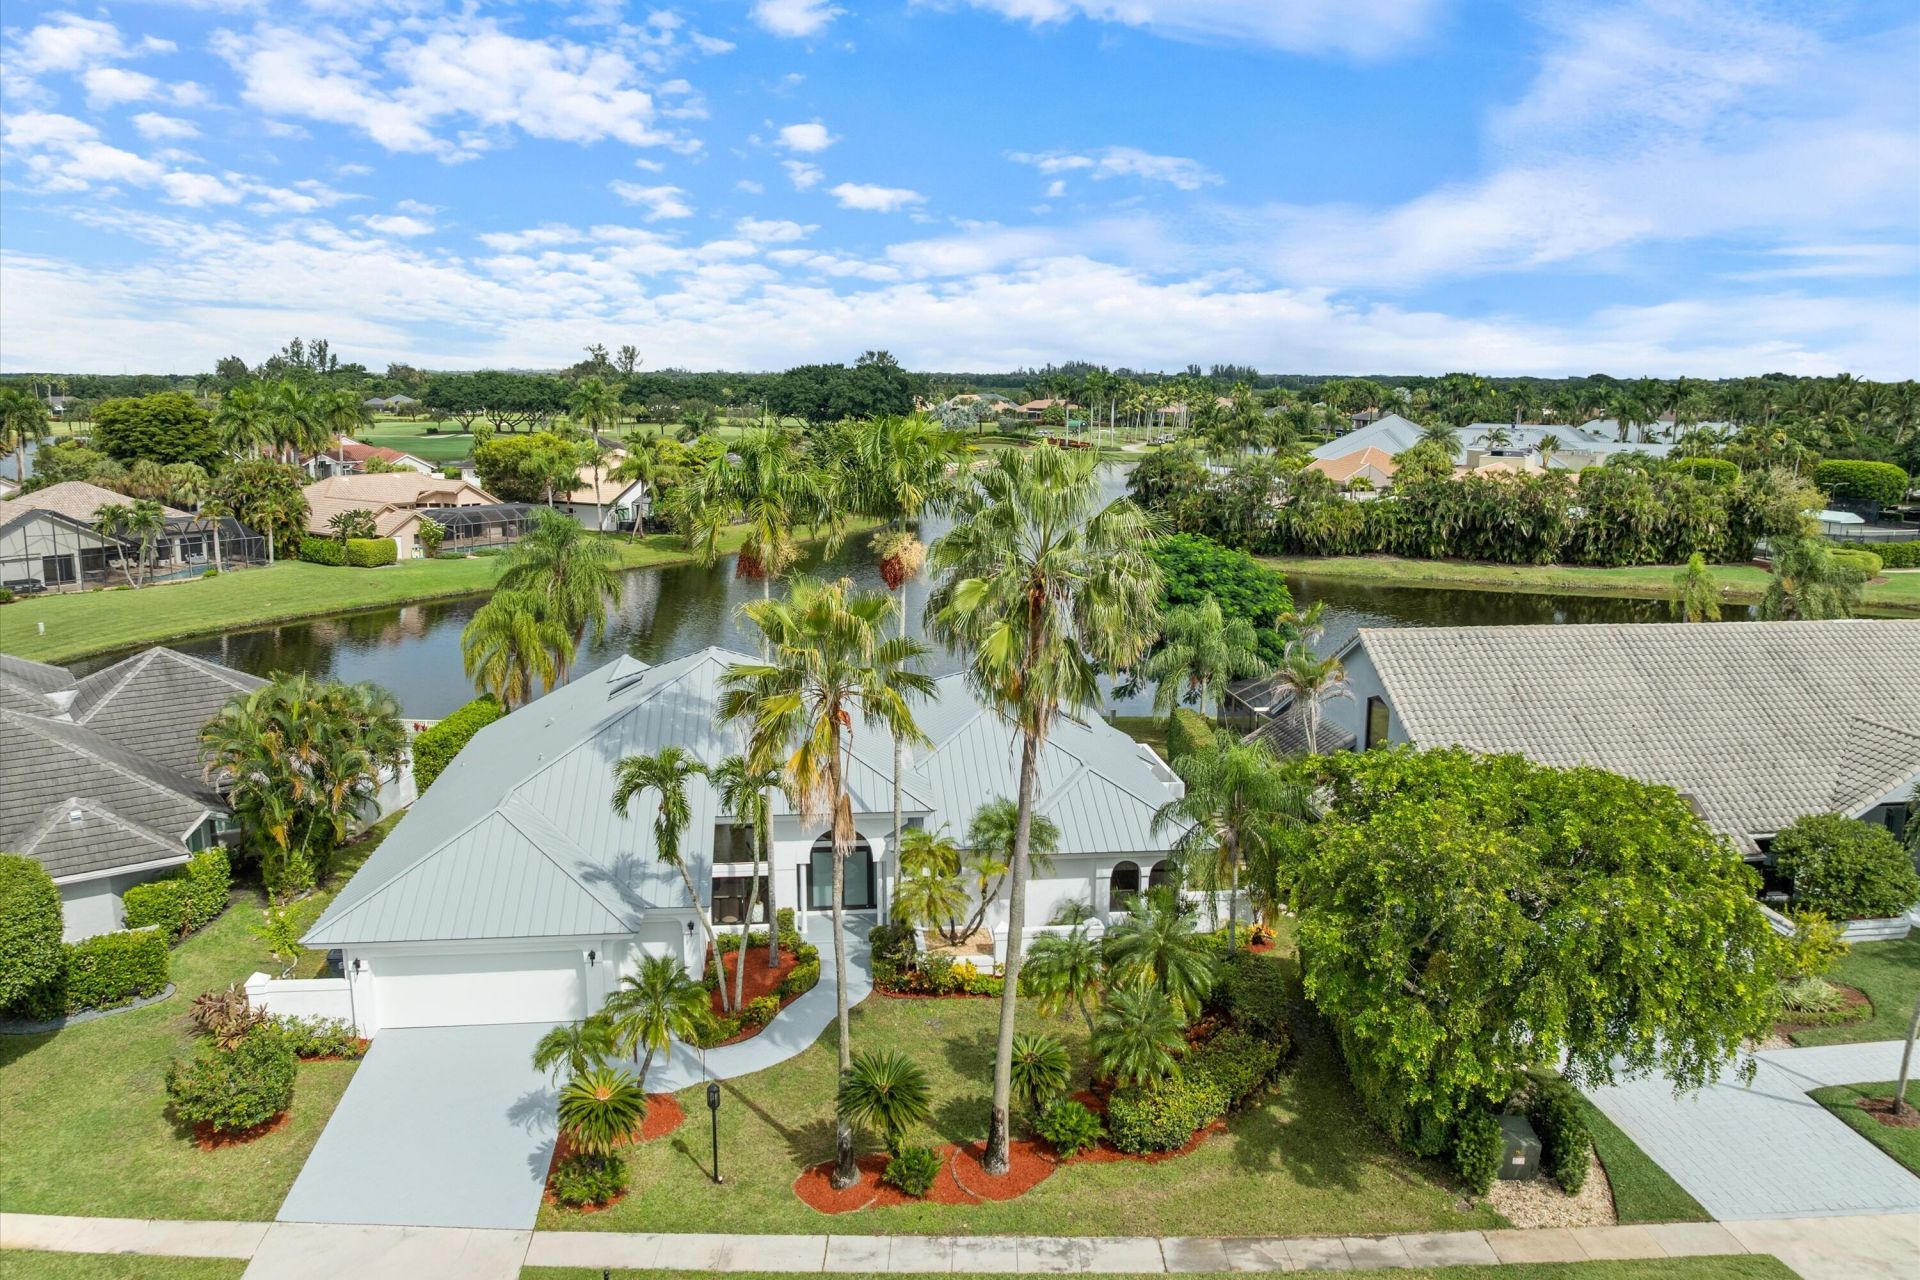
The perfect top tier location and view awaits you in this wonderfully remodeled and updated home on the water in Stonebridge Country Club. Chefs kitchen with Fisher & Paykel and Bosch appliances, a modern butlers pantry with pass through, and Crystallo countertops with tasteful LED lighted accents. The massive owners suite is perfectly situated looking out over the water and includes custom closets with lighted accents, and even a makeup settee. This is not your ordinary everyday home! Brand new impact windows and doors, brand new roof, pool deck, diamond bright pool, whisper quiet garage doors, and a full dedicated cabana bath with shower. Every bathroom is a custom design with varying elements and colors. Not your off the rack remodel, this home is designed for you in mind!
Property Features
Property Type: Residential - Single Family
Cooling: Central Air
Garage: 3 car attached
Heating: Central
Lot Size: 0.29 Acres
Roof Type: Metal
Stories: 1.0
Taxes: $13,919
Year Built: 1988
Amenities
Other
Feature Descriptions
Appliances: Electric Water Heater, Cooktop, Disposal, Dishwasher, Electric Range, ENERGY STAR Qualified Dryer, Microwave, Oven, Refrigerator, Water Heater, Electric Cooktop, Range
Association Amenities: Clubhouse, Fitness Center, Golf Course, Game Room, Management, Playground, Parking, Pool, Sauna, Spa/Hot Tub, Manager On Site, Business Center, Cafe/Restaurant, Community Room, Lobby, Pickleball Court(s), Putting Green, Gated, Maintenance, Recreation Facilities
Association Fee Includes: Cable TV, Internet, Maintenance Grounds, Common Areas
Days on Site: 5
Exterior: Concrete, CBS
Flooring: Tile
HOA Fee: $1100/ Monthly
Hot Tub: Yes
Parcel#: 00414636010000980
Parking: Garage, Attached Garage
Parking Notes: Garage, Attached Garage
Pets Allowed: Yes, Call
Pool: In Ground
Restrictions: Buyer Approval Required, Lease Restrictions
Sauna: Yes
Sewer: Public Sewer
Special View Info: Lake
Sprinkler: Auto Sprinkler
SQFT Living: 3328
Structure Type: House
Swimming Pool: Yes
Total Rooms: 3
Utilities: Cable Available
Utilities: Cable Available
Water: Public
Waterfront Features: None, Lake Front
Windows: Storm Window(s)
Room Sizes
Kitchen: 20 X 21 Level First
Living Room: 32 X 24 Level First
Primary Bedroom: 22 X 16 Level First
Local Schools
High School: Olympic Heights
Middle School: Eagles Landing
Elementary School: Sunrise Park
Listed By / Shown By
Listed By
Agency Name: Illustrated Properties
Agency Phone: 561-272-4015
Shown By
Agent Name: Richard Bloomfield, Realtor
Agent Phone: (646) 330-7827
Agency Title: Realty 100

Estimate Your Payment
Estimated Payment
$ 7,075.41 per month $5,230.08 Principal & Interest $1,159.92 Property Tax $685.42 Homeowner's InsuranceChange Payment Information


Privacy Policy / DMCA Notice / ADA Accessibility


This site is hosted, designed and copyright
© 1994 - 2026 by
Delta Media Group, Inc. -- Patent Pending --
10747 Stonebridge Boulevard | MLS# B26092323
This single family home located at 10747 Stonebridge Boulevard, Boca Raton, FL 33498 is currently listed for sale with an asking price of $2,350,000. This property was built in 1988 and has 3 bedrooms and 4 full baths with 4272 sq. ft. Stonebridge Boulevard is located in the STONEBRIDGE 1 subdivision. Search STONEBRIDGE 1 real estate on rbloomfield.realty100.com today.