RichardBloomfield, Realtor

BEDS3
BATHS2 full 1 partial
SQUARE FEET1,291
MLS#O6432121
STATUSActive
PROPERTY TYPEResidential - Townhouse
SUBDIVISIONLAKE BERKLEY RESORT VILLAS
Property Description
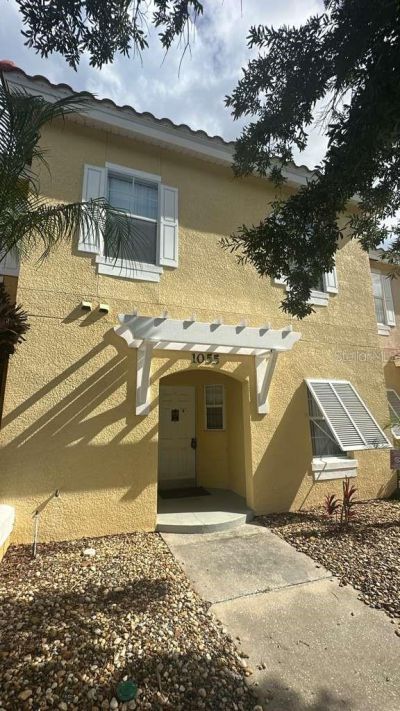
?? INVESTOR ALERT - ONE OF THE MOST COMPETITIVELY PRICED 3-BEDROOM TOWNHOMES IN PARK RIDGE!Priced at only $220,000, 1055 Park Ridge Circle presents an exceptional opportunity for an investor, second-home buyer, or owner looking for value in the Kissimmee/Orlando market.This 3-bedroom, 2.5-bathroom townhome offers 1,291 sq. ft. of living space and is located in the desirable Park Ridge community, with resort-style amenities and convenient access to Central Florida's major attractions.At $220,000, the property is positioned at approximately $170/SF, making it an attractive alternative to nearby properties that have recently sold in the $225,000-$237,000 range.The community offers a pool, clubhouse, recreational facilities and 24-hour security/guard service. The property is also conveniently located near Disney, Universal, SeaWorld, shopping, restaurants and major highways.
Property Features
Property Type: Residential - Townhouse
Cooling: Central Air
Heating: Central, Electric
Lot Size: 0.03 Acres
Roof Type: Tile
Stories: 2.0
Taxes: $3,506
Year Built: 2002
Amenities
Eat-in Kitchen
Kitchen/Family Room Combo
Living Room/Dining Room Combo
PrimaryBedroom Upstairs
Awning(s)
Feature Descriptions
Appliances: Dishwasher, Disposal, Dryer, Electric Water Heater, Refrigerator, Washer
Community Features: Clubhouse, Community Mailbox, Gated Community - Guard, Playground, Pool, Street Lights
Days on Site: 87
Directions: From US 192, take Oren Brown Rd ( next to Medieval Times), left on N Roma Way, Right on Ormskirt Blvd (Gated Entrance), Left on Park Terrace Cir, Stay Right on Park Terrace Cir.
Exterior: Cement Siding, Stucco
Flood Zone Code: X
Flooring: Ceramic Tile
Foundation: Block, Concrete Perimeter
HOA Fee: 460/ Monthly
HOA Y/N: Yes
Home Warranty Y/N: No
Listing Terms: Cash, Conventional, FHA, Other
Lot: Street One Way
Lot Dimensions: 0.03
Ownership: Fee Simple
Pets Allowed: Cats OK, Dogs OK
Pets Size: Small (16-35 Lbs.)
Property Attached Y/N: No
Property Sub-Type: Townhouse
Sewer: Public Sewer
Showing Instructions: Call Listing Agent, Combination Lock Box
Special Sale Provisions: None
Utilities: Sewer Connected
Water: Private
Water Access Y/N: No
Windows: Double Pane Windows
Zoning: OPUD
Room Sizes
Living Room: 16x20
Kitchen: 10x10
Primary Bedroom: 10x13
Bedroom 2: 9x12
Bedroom 3: 9x12
Listed By / Shown By
Listed By
Agency Name: MY REALTY GROUP, LLC.
Agency Contact: 786-847-7421
Shown By
Agent Name: Richard Bloomfield, Realtor
Agent Phone: (646) 330-7827
Agency Title: Realty 100

Estimate Your Payment
Estimated Payment
$ 845.96 per month $489.62 Principal & Interest $292.17 Property Tax $64.17 Homeowner's InsuranceChange Payment Information



Member Participants (and their affiliated licensees, if applicable) shall indicate on their websites that IDX information is provided exclusively for consumers’ personal non-commercial use, that it may not be used for any purpose other than to identify prospective properties consumers may be interested in purchasing, that the data is deemed reliable but is not guaranteed by MLS GRID, and that the use of the MLS GRID Data may be subject to an end user license agreement prescribed by the Member Participant’s applicable MLS if any and as amended from time to time. MLS GRID may, at its discretion, require use of other disclaimers as necessary to protect Member Participant, and/or their MLS from liability.
Based on information submitted to the MLS GRID. All data is obtained from various sources and may not have been verified by broker or MLS GRID. Supplied Open House Information is subject to change without notice. All information should be independently reviewed and verified for accuracy. Properties may or may not be listed by the office/agent presenting the information.
Privacy Policy / DMCA Notice / ADA Accessibility


This site is hosted, designed and copyright
© 1994 - 2026 by
Delta Media Group, Inc. -- Patent Pending --
1055 Park Ridge Circle | MLS# O6432121
This townhouse located at 1055 Park Ridge Circle, Kissimmee, FL 34746 is currently listed for sale with an asking price of $220,000. This property was built in 2002 and has 3 bedrooms and 2 full and 1 partial baths with 1291 sq. ft. Park Ridge Circle is located in the LAKE BERKLEY RESORT VILLAS subdivision. Search LAKE BERKLEY RESORT VILLAS real estate on rbloomfield.realty100.com today.